Kitchen Expansion Underway!

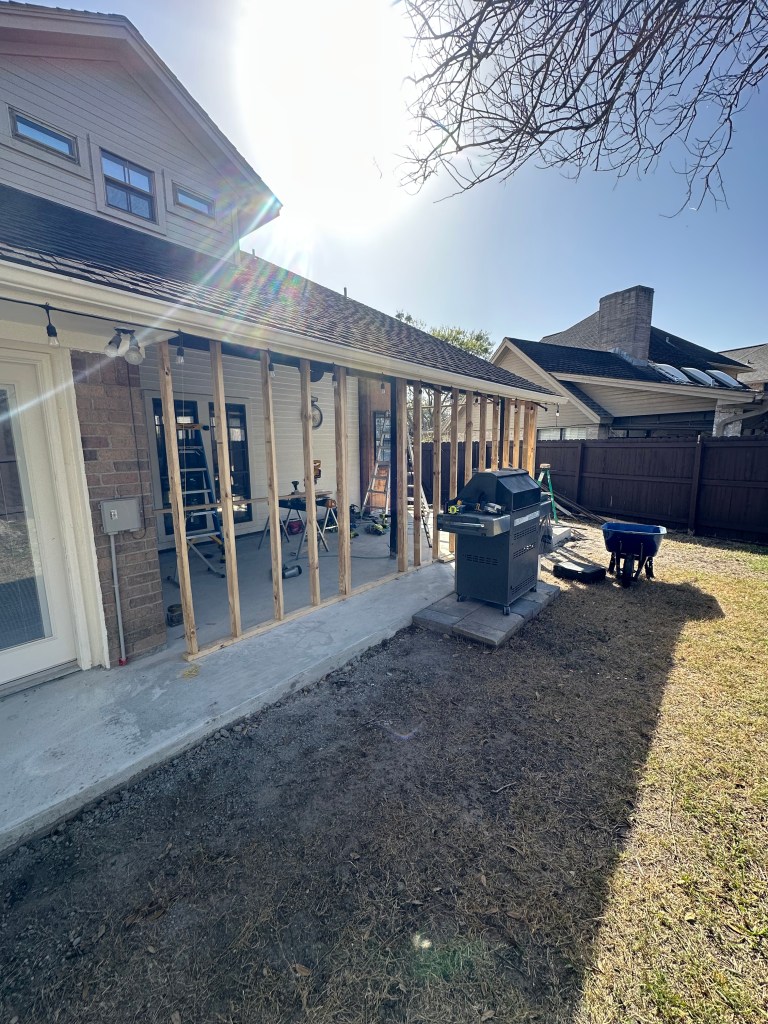
We had a great weekend! I didn’t get this posted last night (Sunday night) as I was again miserable with my allergies so opted for a shower and doing a little bit of Optum work before calling it a weekend. Chad and Dylan framed the expansion to the kitchen while I had a lot of fun taking down the siding. Now, we all know I love the destruction of things and I had a blasty, blast taking the siding off. My arms are a little sore, but I just kept remembering all the things that tend to irritate me and that siding did not have a chance!

We have to put a couple more spots of ISO up and then Tyvex and we will be ready for the next step in the remodel. Chad is on call this weekend, so we will see how much he is home so could be a ho-hum weekend, but once we get the windows in, door in and siding up, destruction time inside with the walls. I know I have to be careful as the one is a load bearing wall and we need to support it during the remodel, but patiently awaiting my date with the sledgehammer.
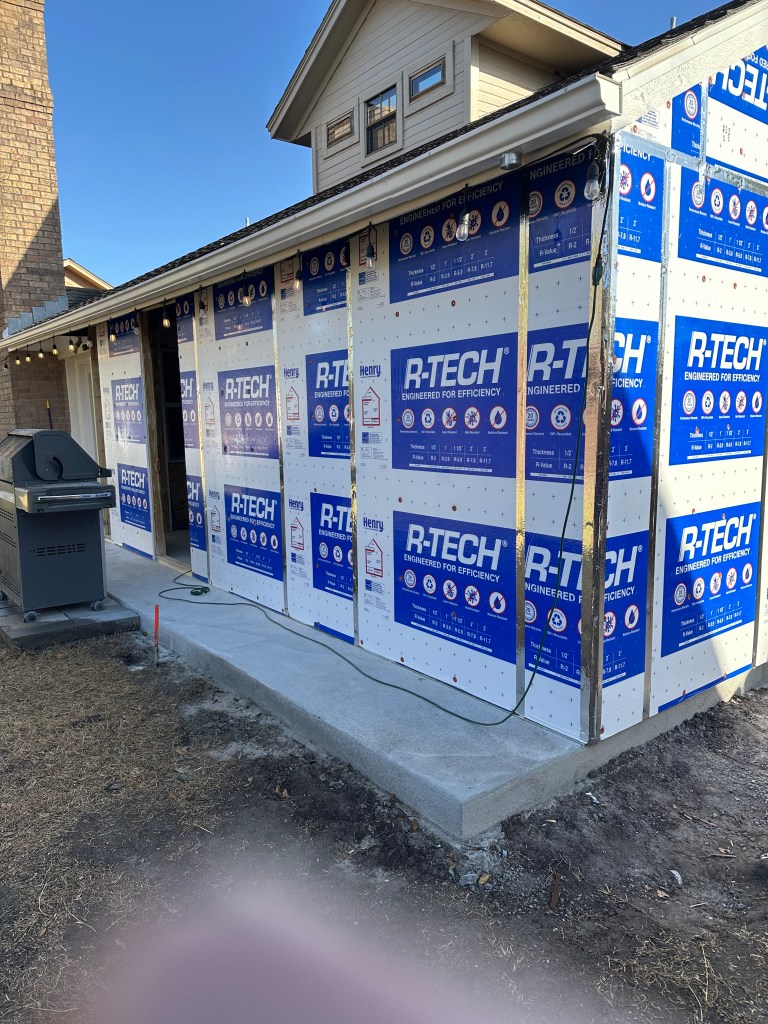
The open area in the ISO in this picture is where the door will be.

This picture above, I think I posted with the “concrete” post, is here to make a point. The guys that Chad work with keep thinking I don’t do any of the work…well that is the siding I took off as well as on the other wall to the left. Now I have more “irritant” when we go to destroy the wall (yes that one above) and all of the cabinets. I know how to run a crowbar and a sledgehammer. 🙂

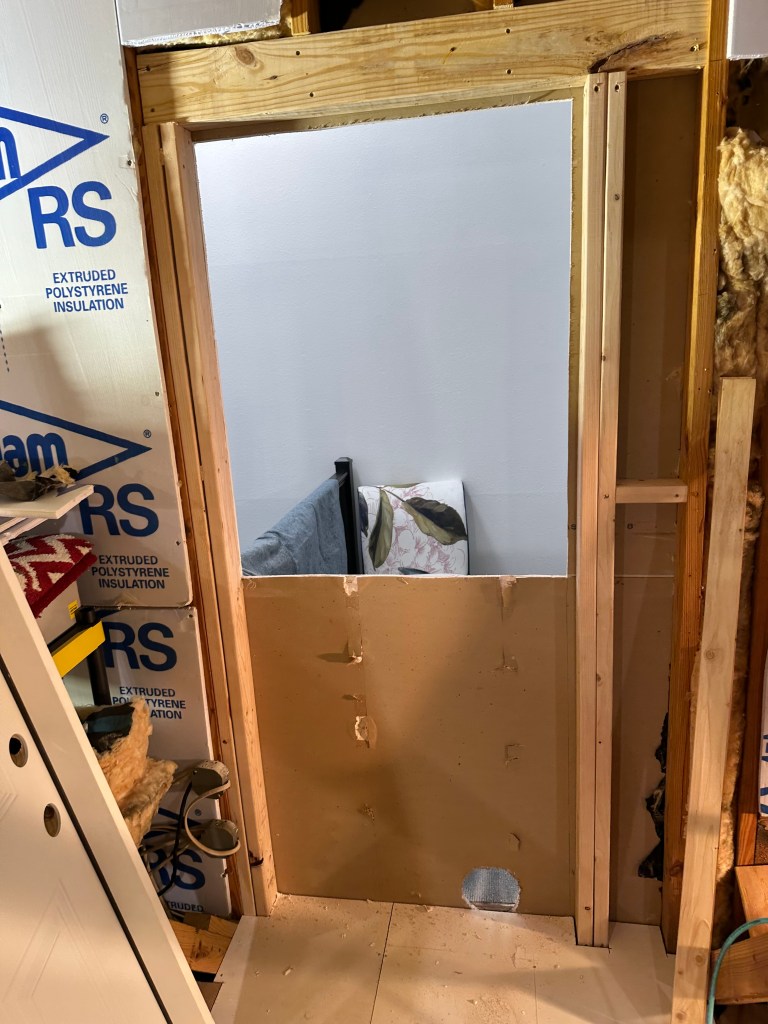
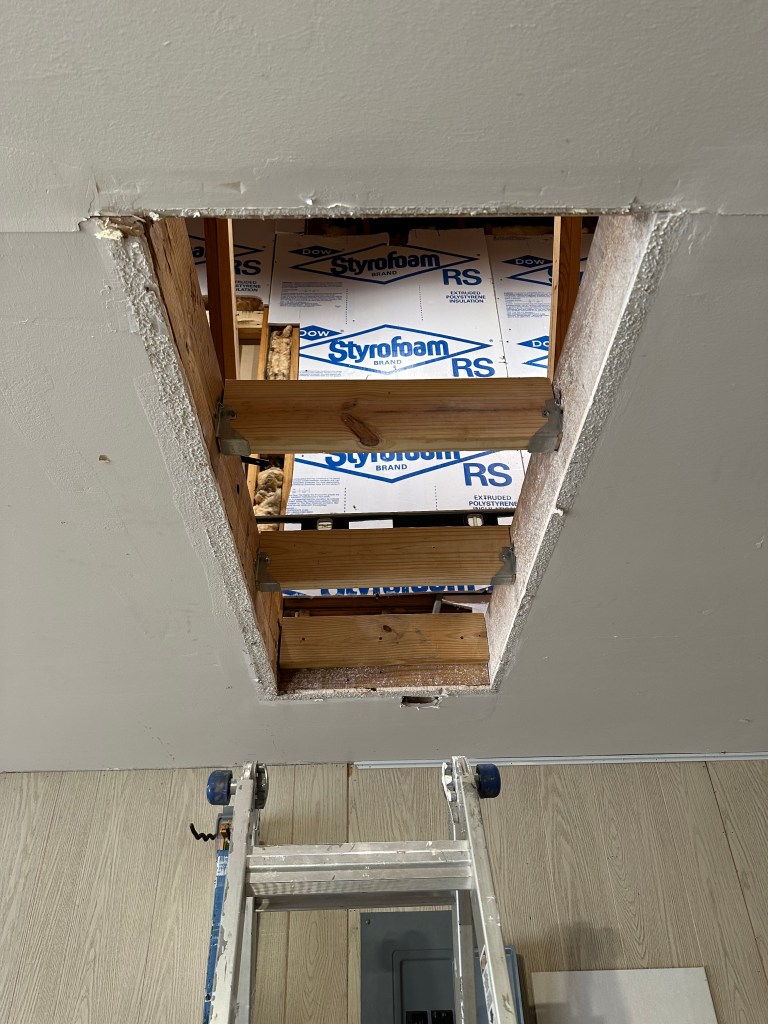
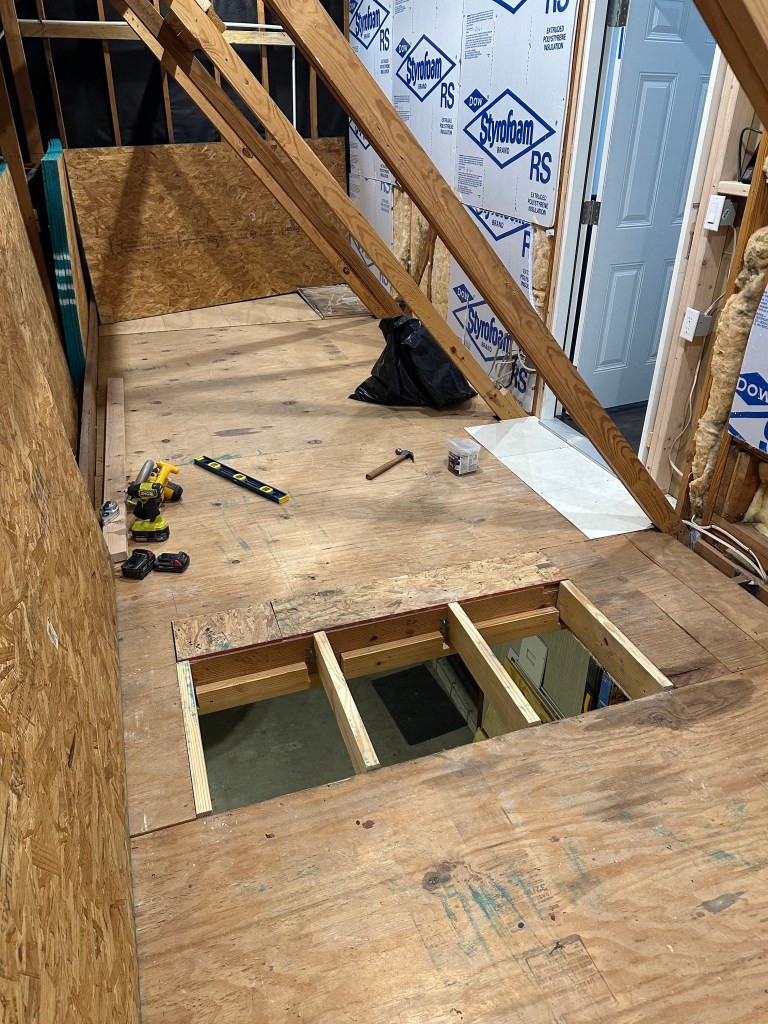
New Attic Access – almost done

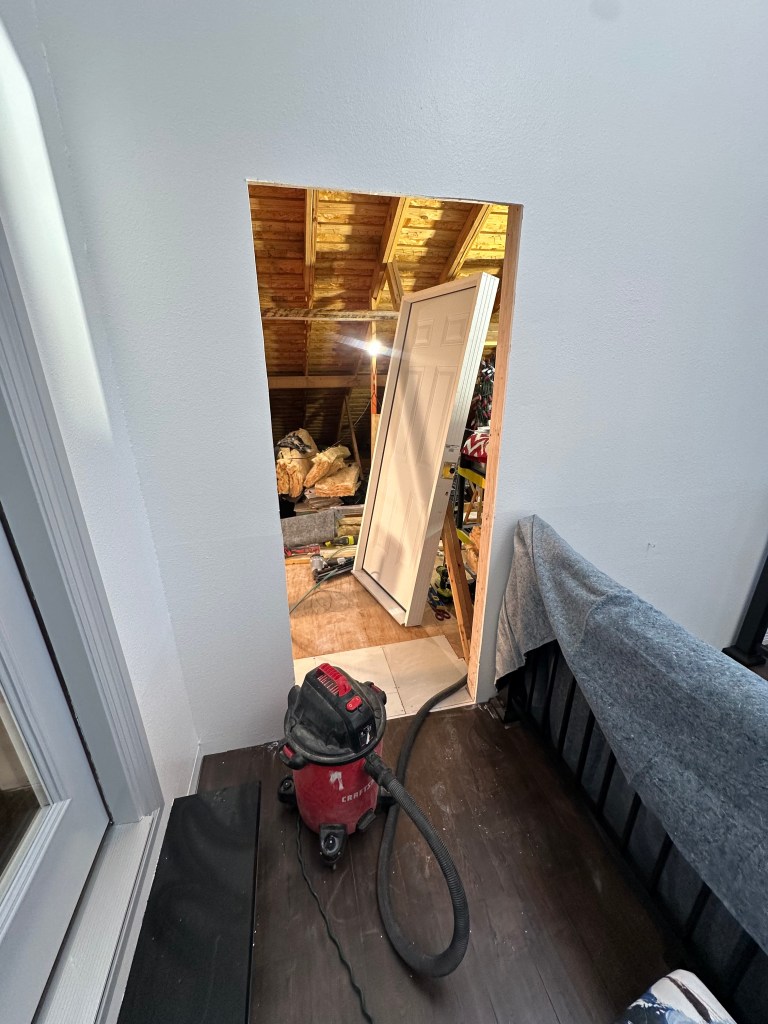
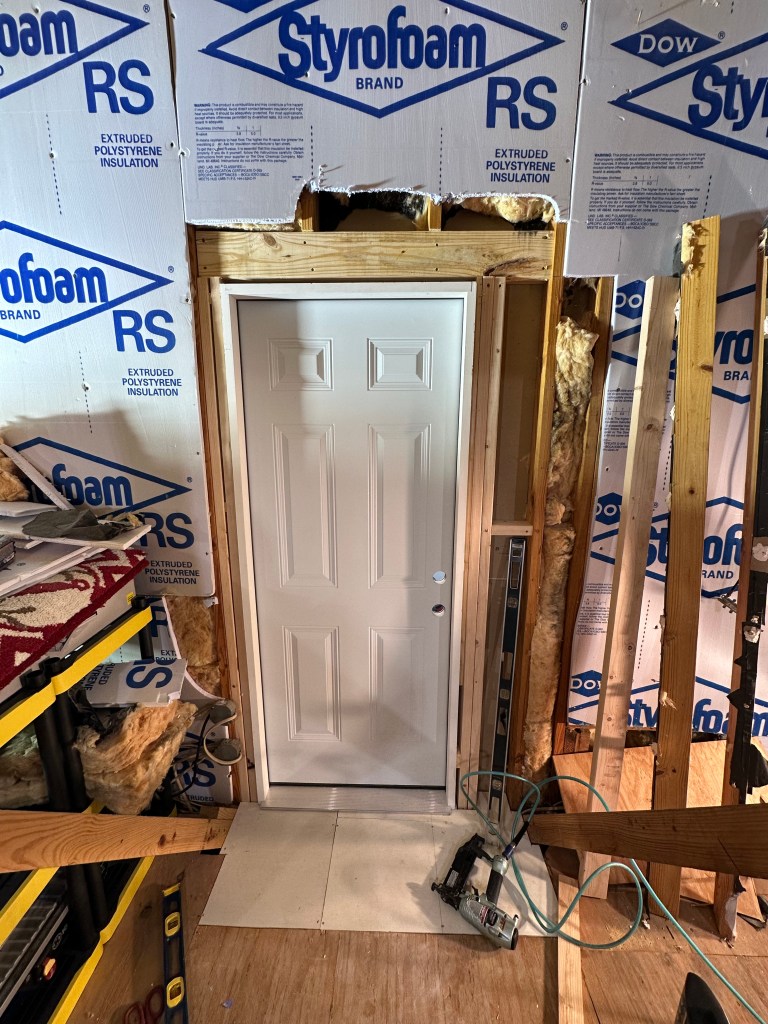

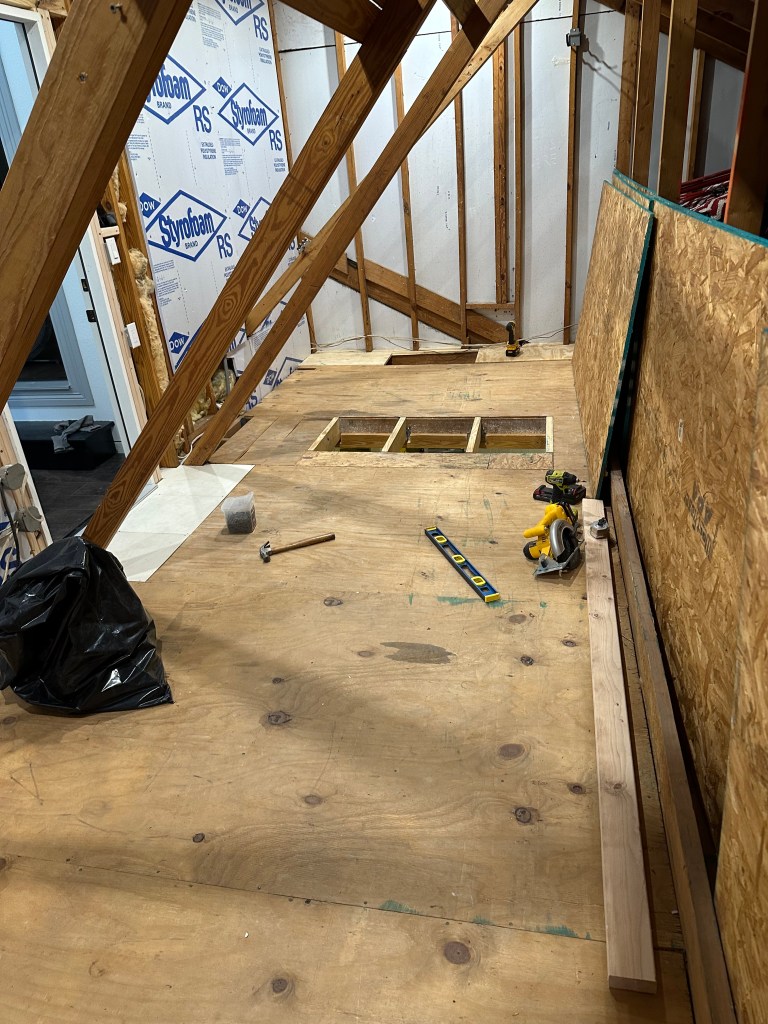
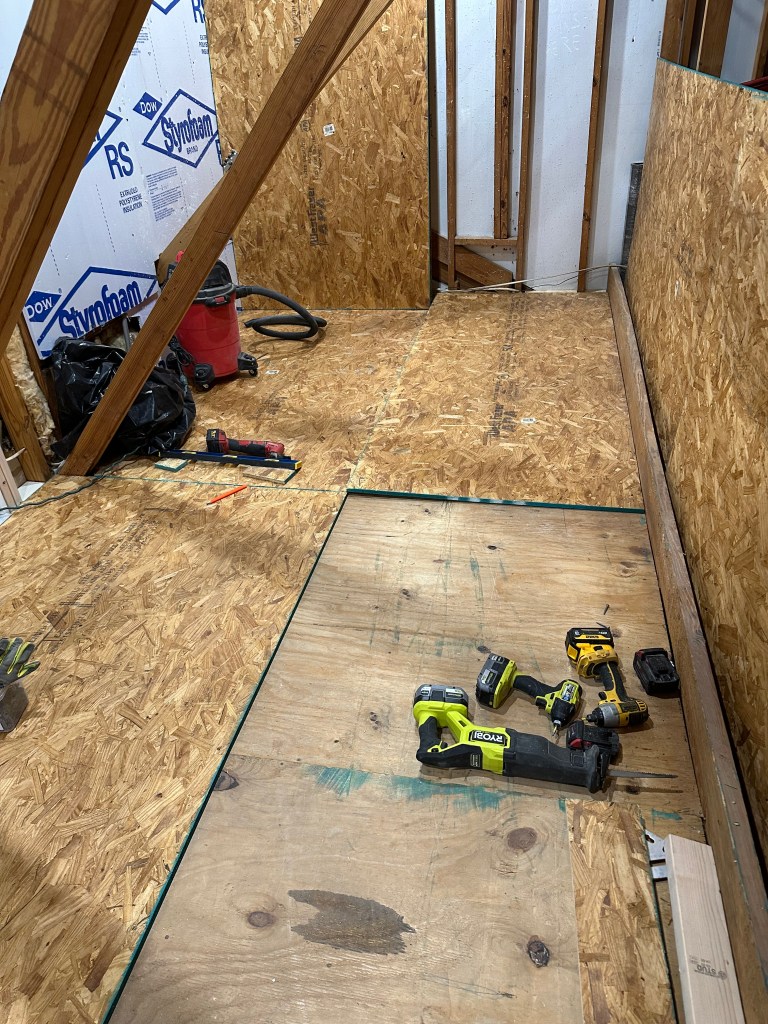
I did not get this updated last weekend, so this is our progress from last Sunday, Chad had a snow day on Tuesday and then this Sunday – so 3 days of real work. We were able to move studs in the attic area over the garage, reframe that area and put in a door. This will allow us to enter the attic area over the garage from the one atrium landing areas. We are closing up the garage access to the attic, so only way in will be the new door. We have a little more plywood floor to put down and then put some linoleum on top and that project will be completed and all of the Halloween decorations can come home (right now they are in a storage unit as they would have been in the construction zone).

Studs moved to either side, wiring moved down and out of the way and reframed. This is the garage attic side looking to where the door will be to walk onto the atrium landing.

Framing of the former drop down access from the garage to the attic

New floor! Just need the last couple pieces and to put the linoleum down.

Holiday Happenings

I gotta say the 3-day weekends has been great and so wish we had these all the time as we got a lot done over these past couple of weekends. I hope the holiday’s were great for everyone and that you are excited for the New Year!

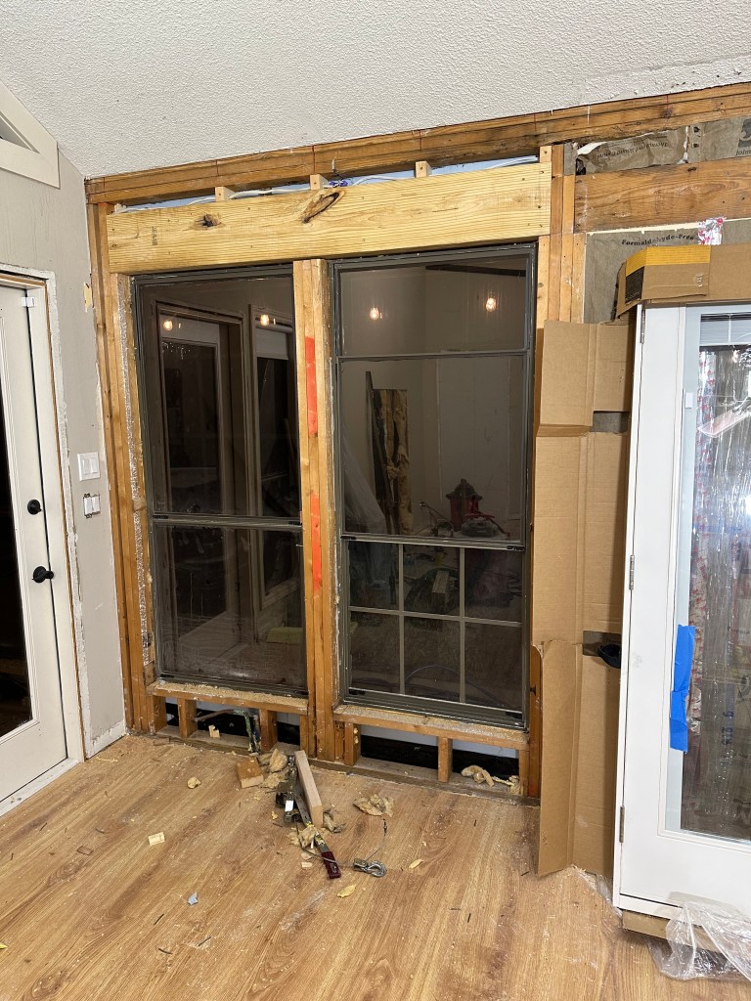
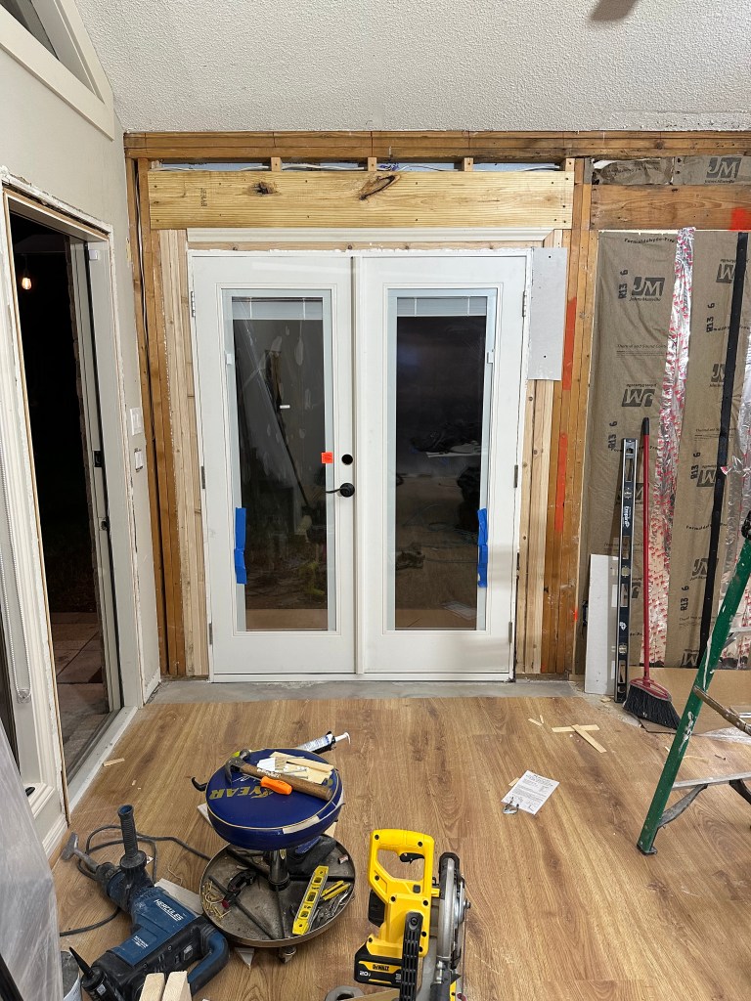
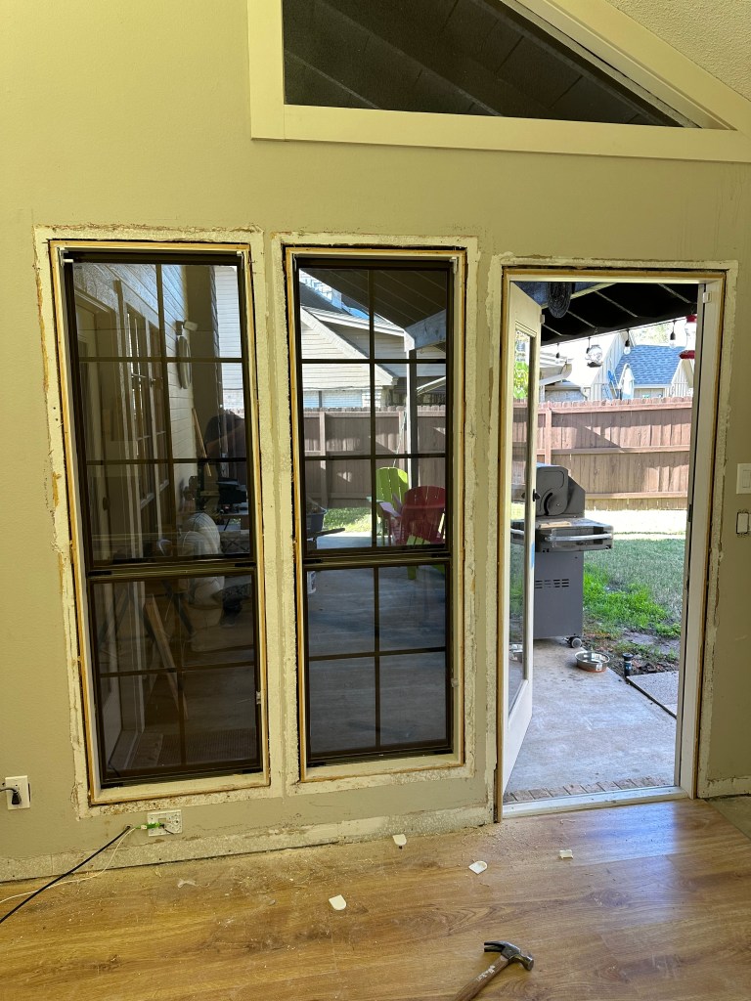
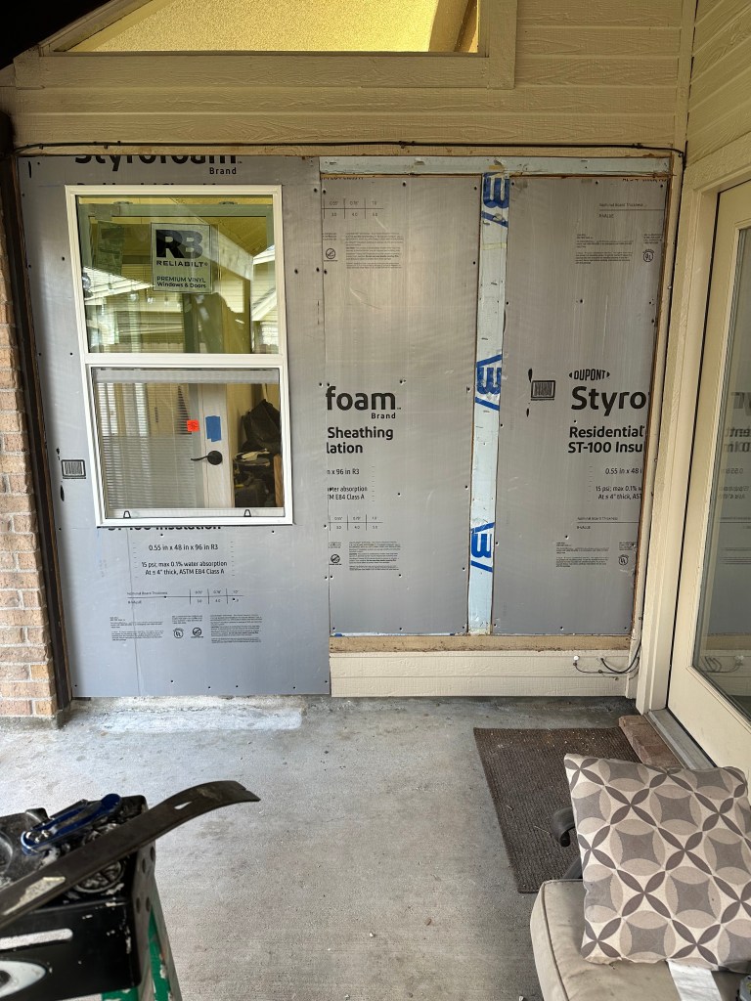
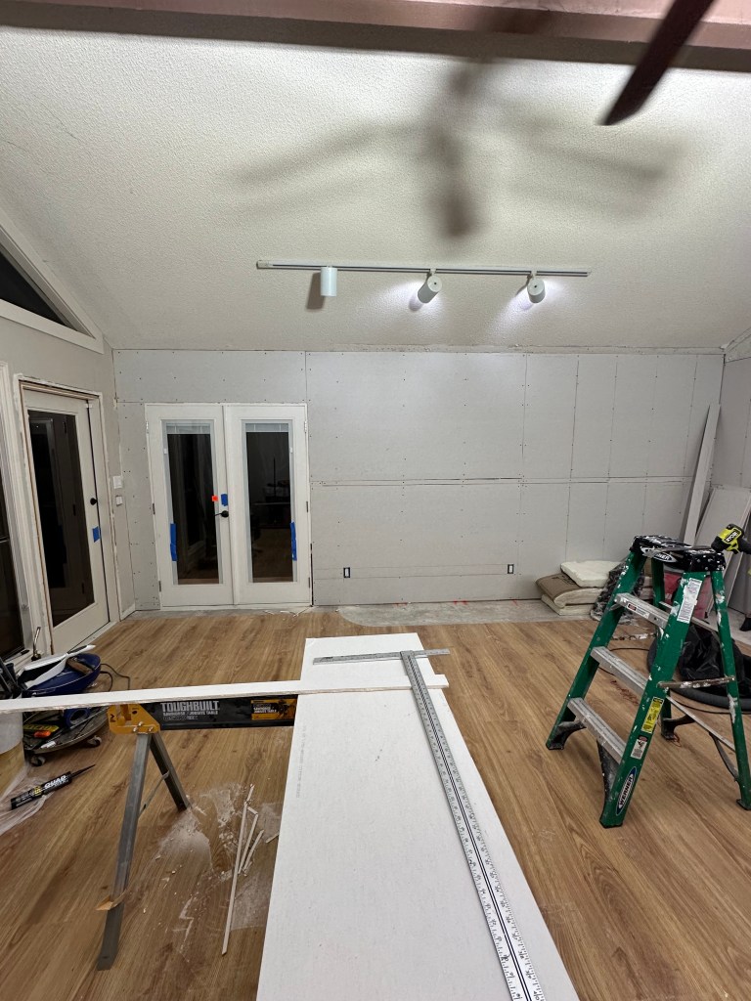
We got the double windows removed, the new French doors in and the water pipe capped (the water pipe came out where the new French doors are) over the Christmas holiday. This New Year’s weekend we removed the two windows and door from the west side of the room, got it all sealed back up, installed a new window and got 2 of the 3 sections of the popcorn ceiling removed. I did get a new ceiling fan ordered and 8 pendant lights which should be arriving in the next couple of weeks which will be perfect timing. It will take next weekend to get the first coat of mudding on, and finish the remainder of the popcorn ceiling removal. Then fingers crossed we will be ready the weekend after that to texture the room. We are getting there!!!

This the brace to keep the ceiling up as we took out these windows and needed to reenforce the area for the door.

Notice at the top the reinforcement, so we could remove the ceiling brace to install the doors.

Doors installed

West wall – before, we took out the windows and this door and closed it in with just a window where the door is now.

Outside looking in – this is now closed up and just a window.

Basically a completed view – just needed to do the side where the single door is (which is above where we removed it and put in a window).

Popcorn ceiling removed on 2 of 3 sections

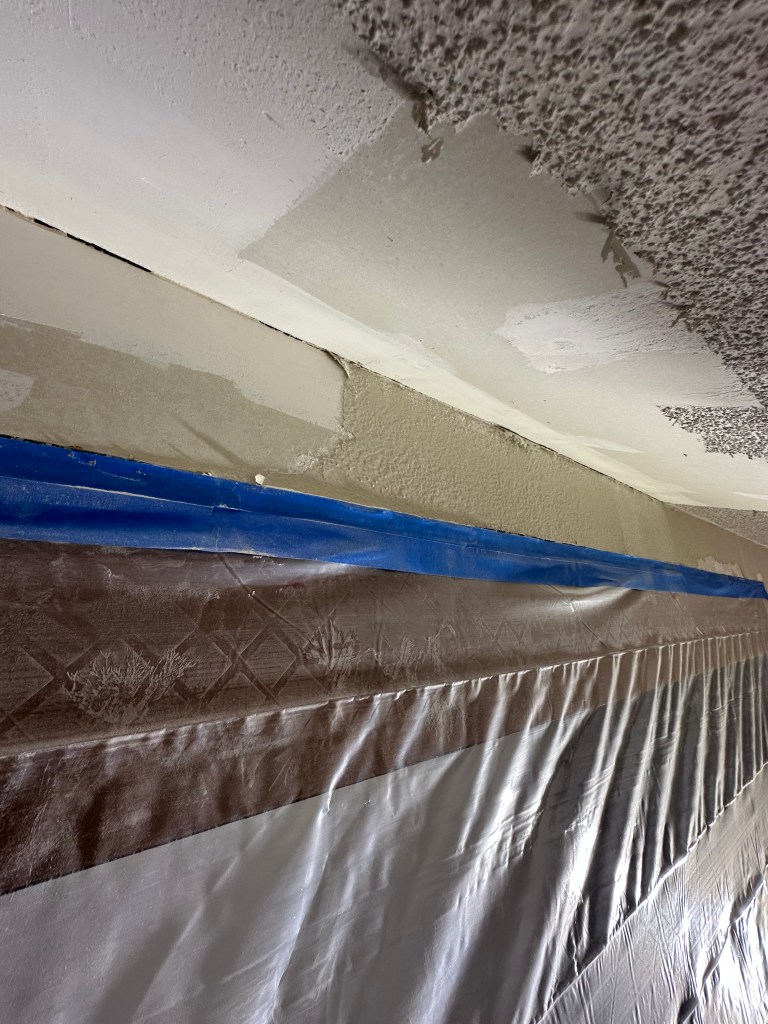
I wanted to include this picture, this is the very top section of the ceiling that bumps up to the upstairs walkway. The builders did not texture the wall here, instead just had it popcorn textured and ran a brush over it. Needless to say, it all fell off with just touching it. Thank goodness we are doing it all over again!