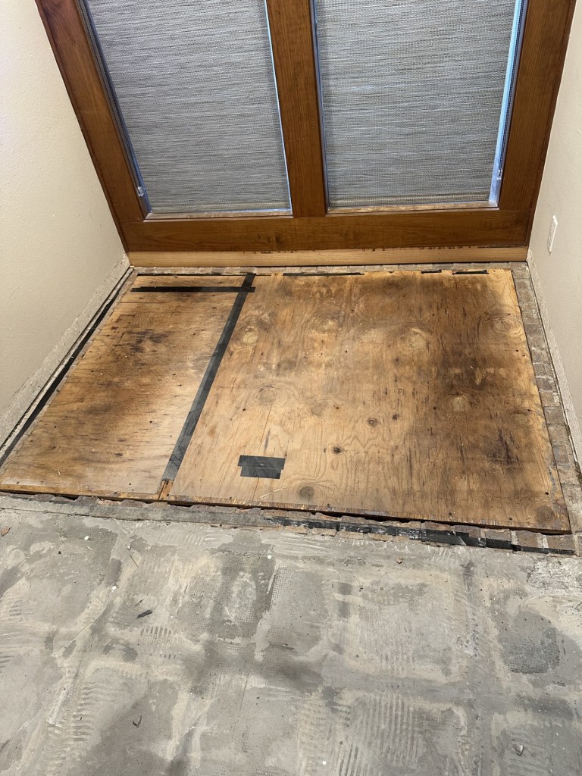
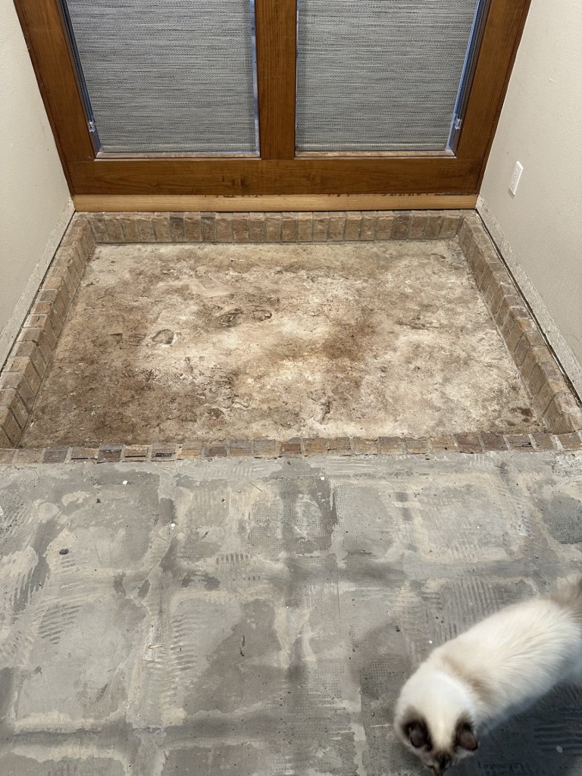
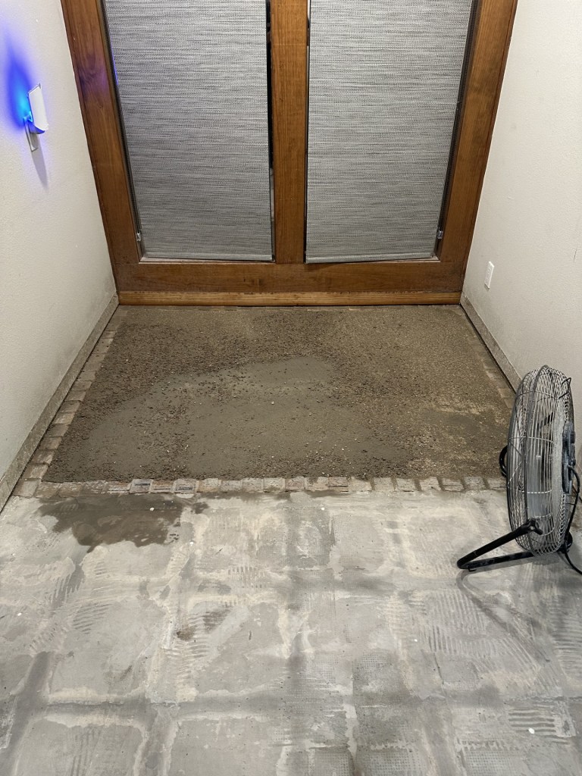
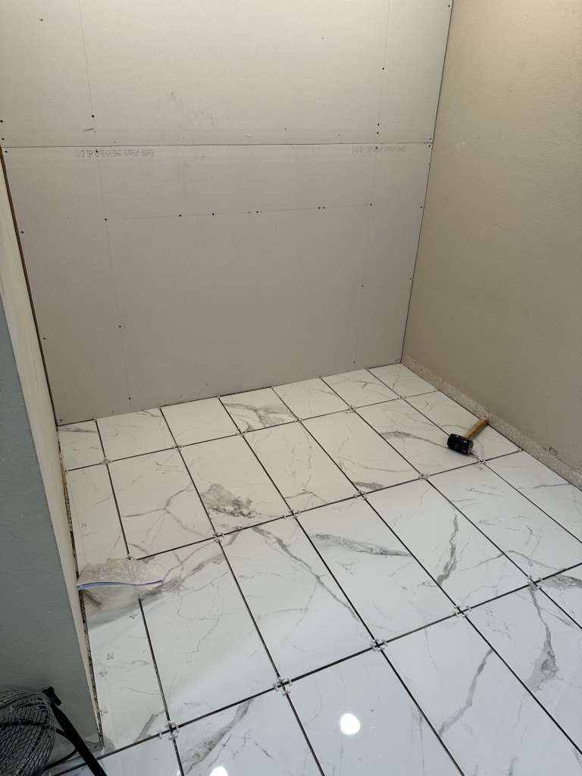
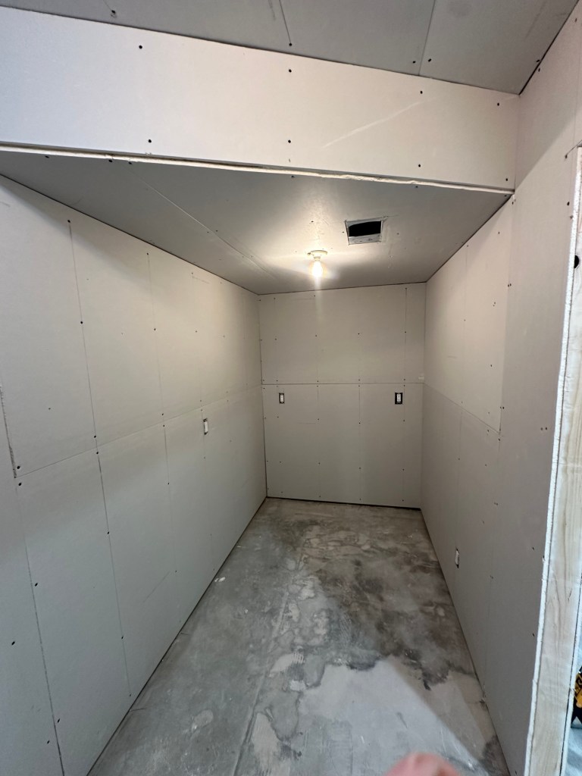
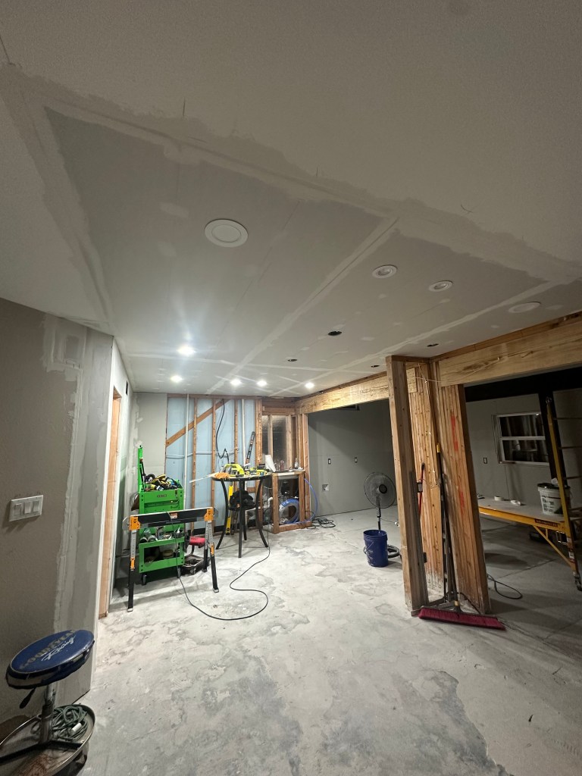
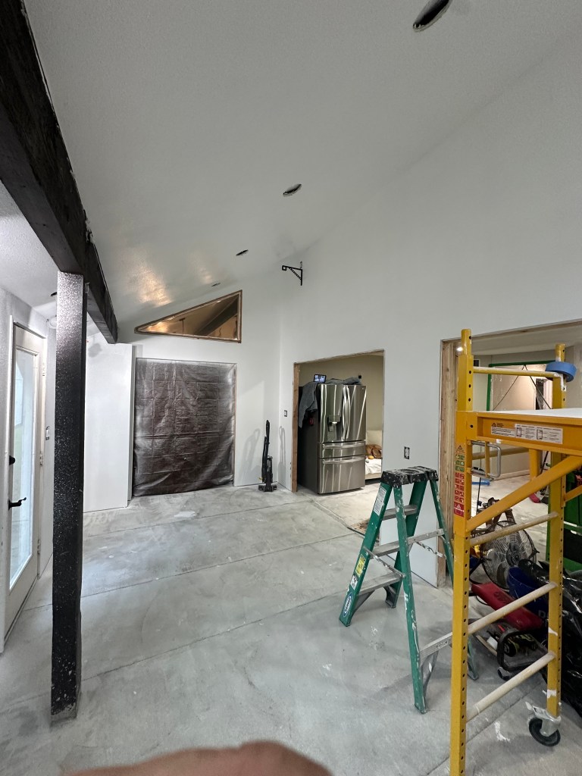
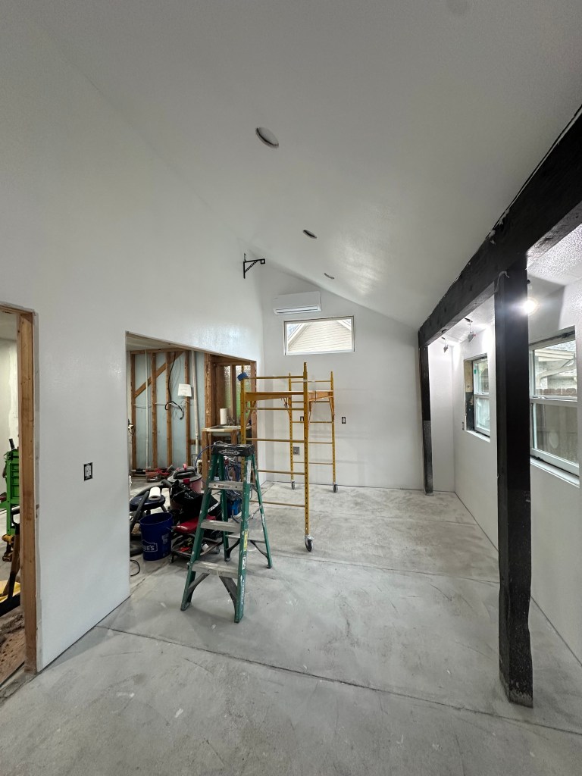
I had a quick trip back to Nebraska the end of week and flight delays on Saturday, means I did not do a thing this weekend to help Chad. While I was gone, he started the shelves for the Atrium. They are installed and painted, now he can build the bench underneath for shoes. I am also showing a picture of trim (at the top of the landings) as there is a purpose for this. Right now you would say “huh” but trust me, for what is to come, the trim was needed so it will look polished and professional. Going to keep that a secret! Hopefully next weekend I will be able to reveal it.
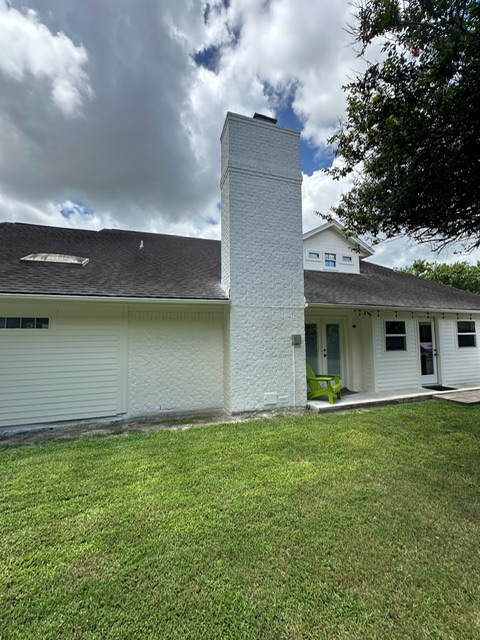
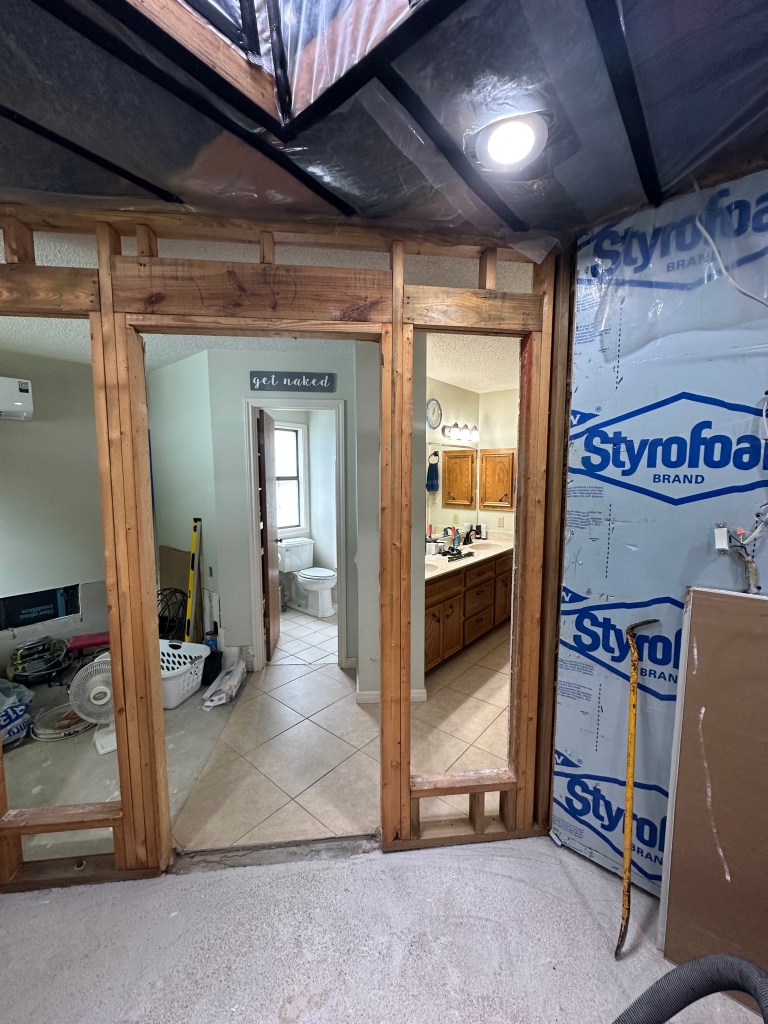
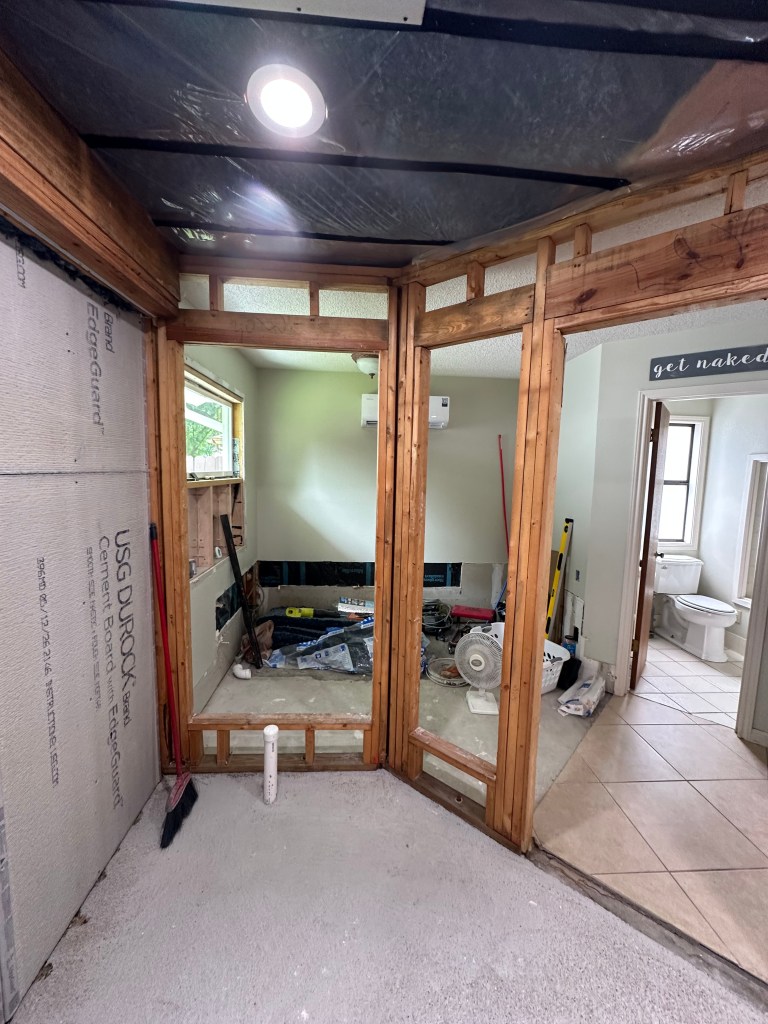
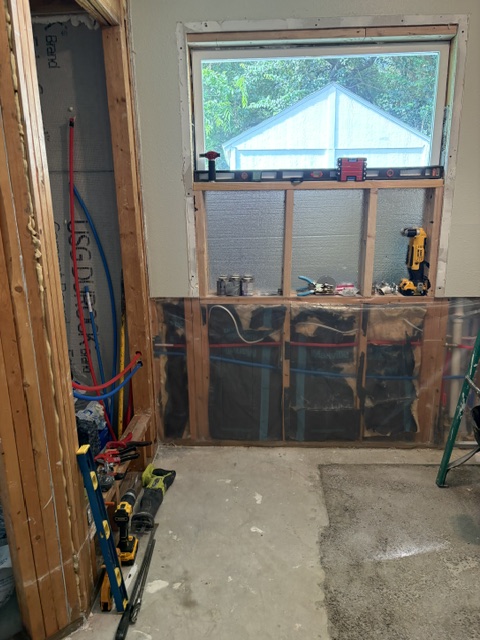
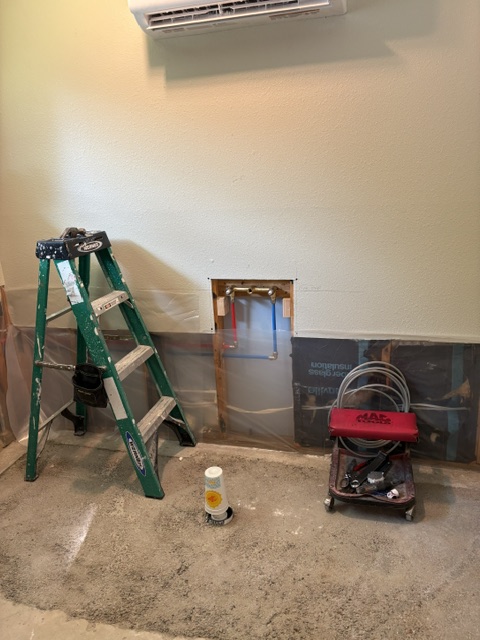
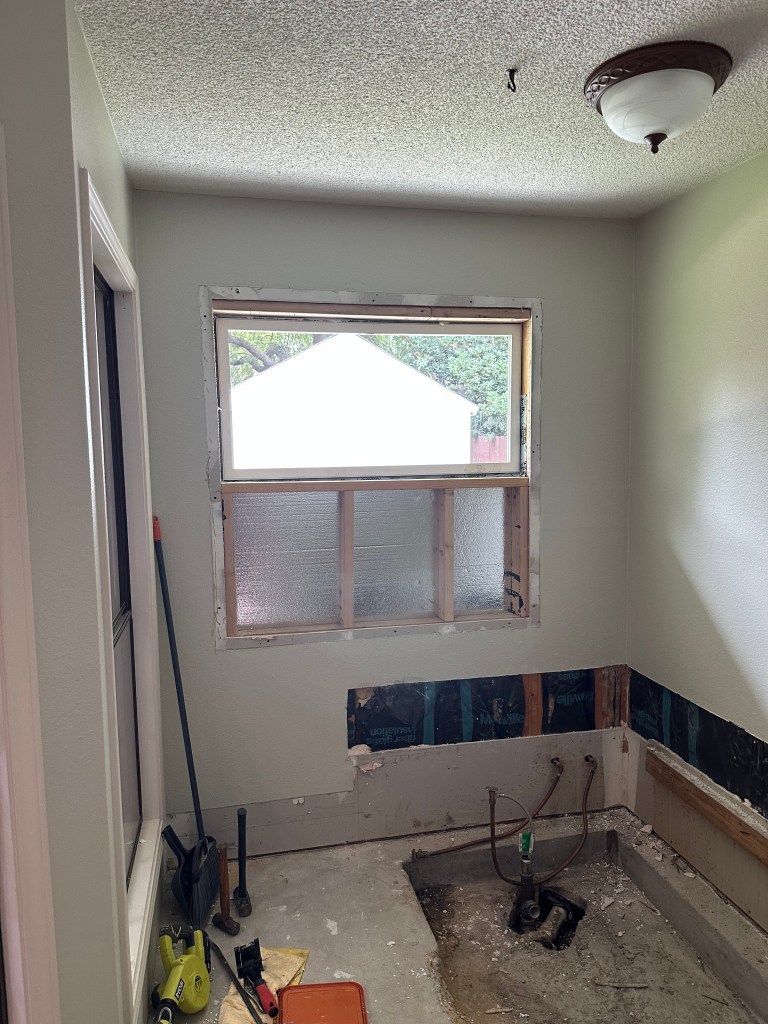
Chad took Thursday and Friday off this week, so we (ok he) got a lot done this weekend. Thursday and Friday were his time to paint the new additions and the chimney as we did not paint the chimney when we painted the rest of the house. Saturday was a demo day in the bathroom and Sunday all about plumbing getting routed for the tub and shower. We have more plumbing to run on the shower wall but waiting on the shower pan to be delivered. We need to make sure we have the wall where it needs to be and can center the shower head appropriately. You will see where we have not taken down some of the 2x4s as we will be moving those, but again, a waiting game on the shower pan.
I did get the samples for the shower over the week and believe we know which one we are going to go with. We have the flooring in the master picked out and only need to make up my mind for the tile in the bathroom for the floor. I have two that I am going back and forth on, but I was told I need to make a decision soon…so thinking that is something I’ll figure out this week.
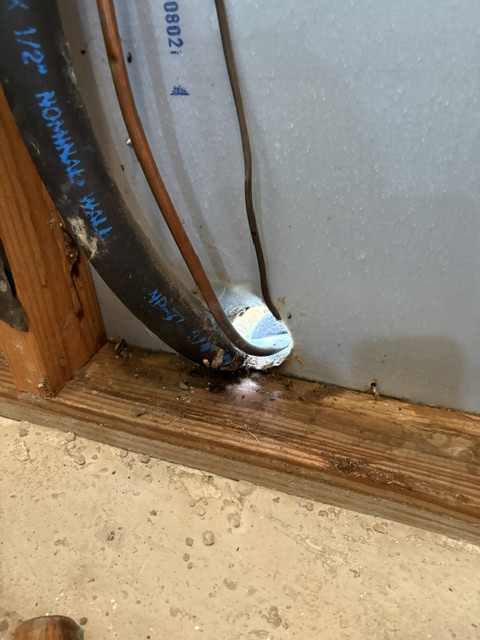
Forgot to mention this – there were 3 areas that had holes like this. Tell me, do you think this is a problem? YES!!! So, these holes are now sealed up. Critters be damned…you must stay OUTSIDE!
I know I said things would stop and go this year due to the wedding (which is fine) and that was this type of weekend. We had only 1 day of housework as 1 day was all about wedding invites. (meaning watch your mail) Basically, very happy to report both things are progressing well. LOL!
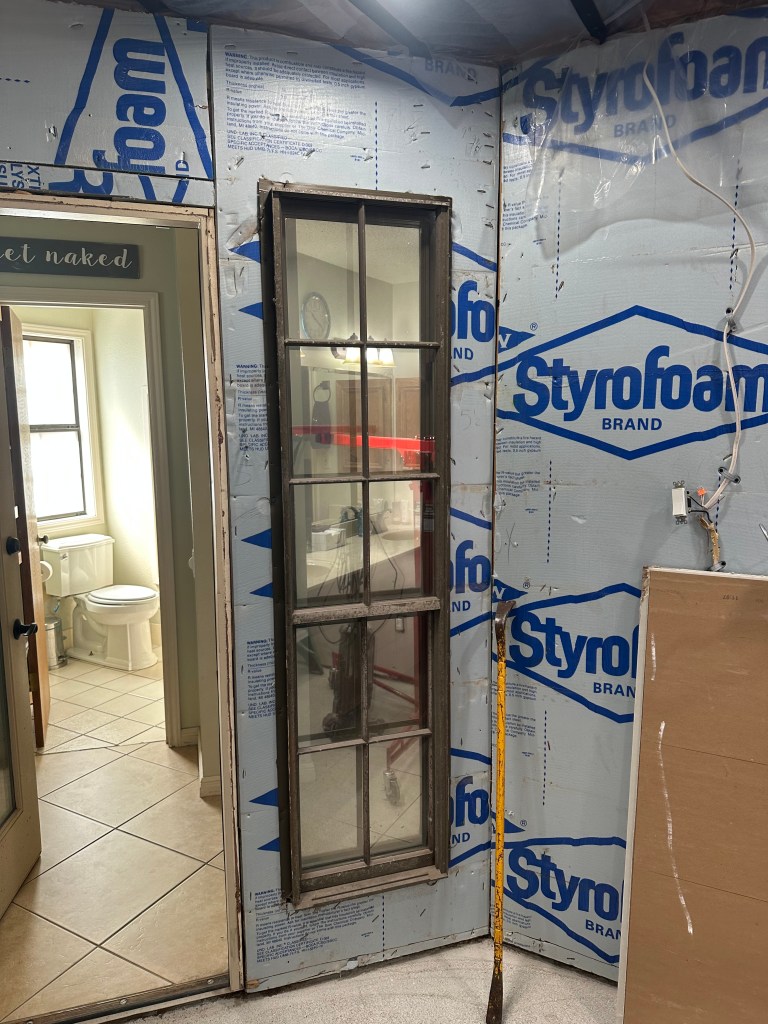
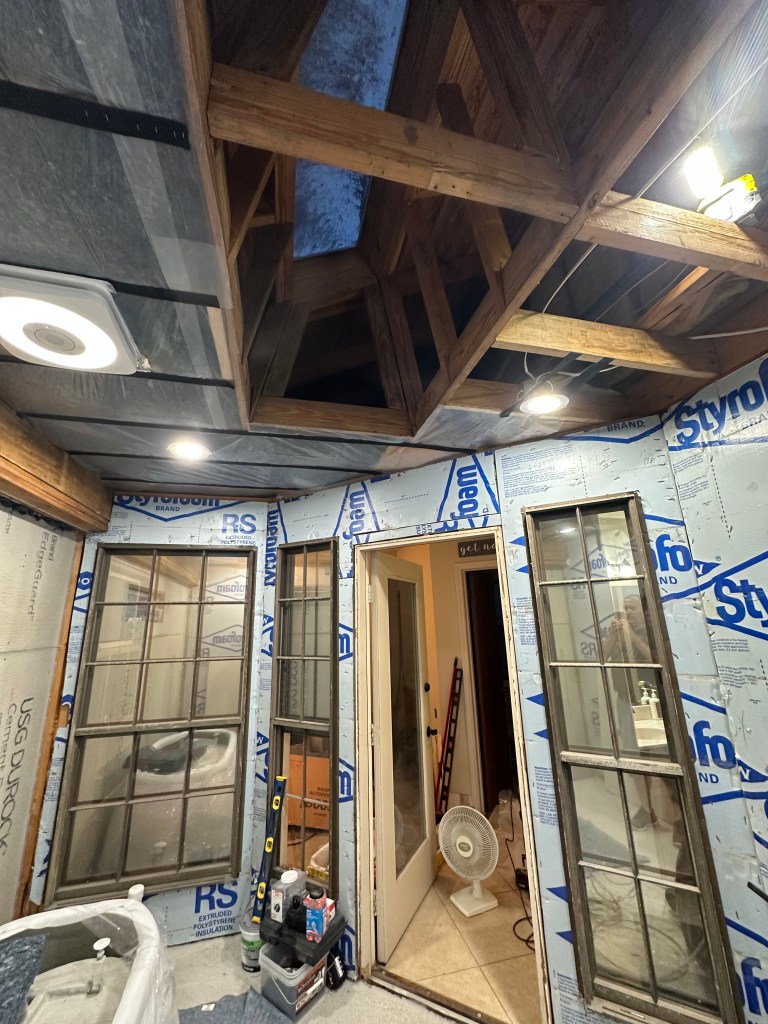
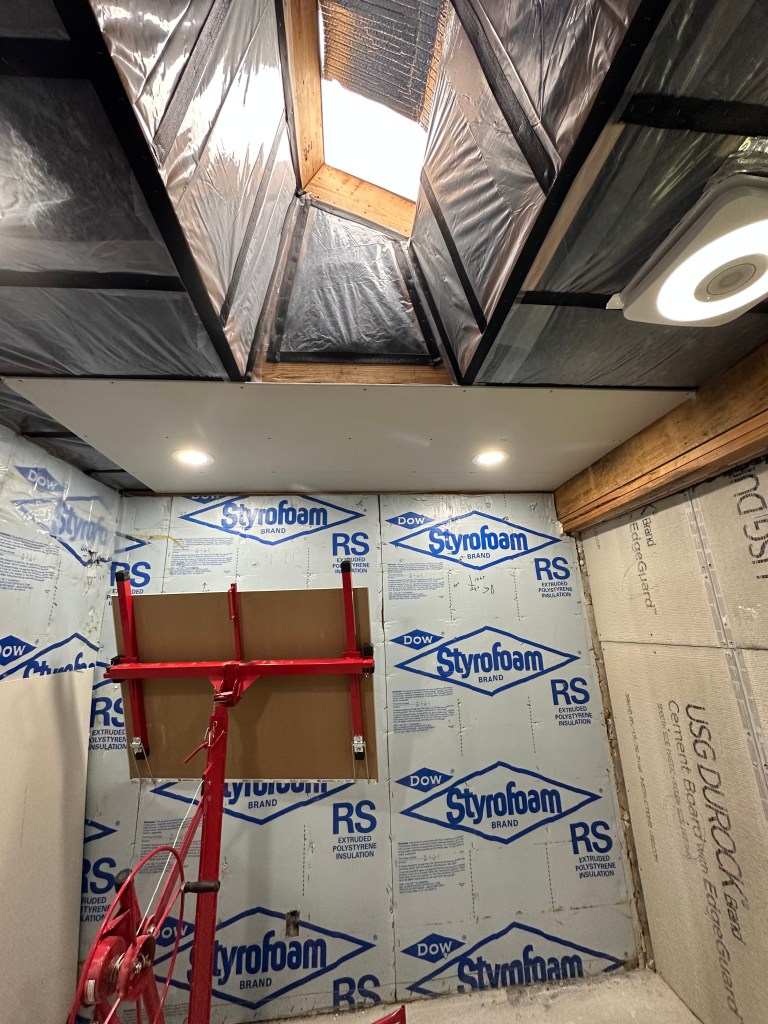
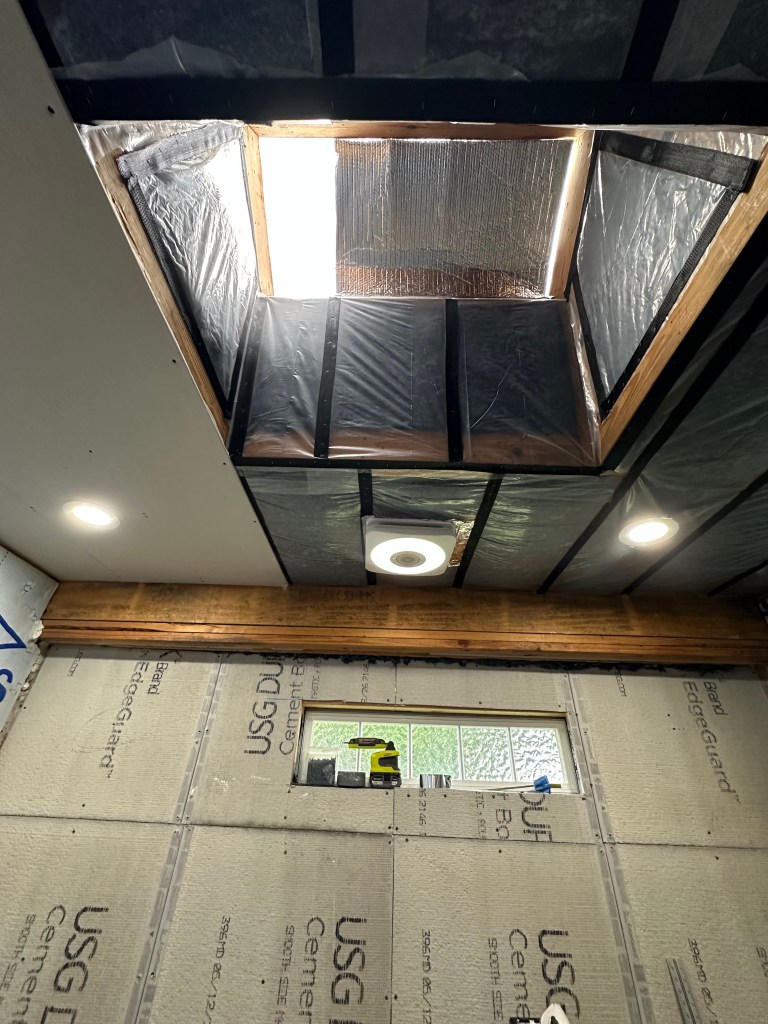
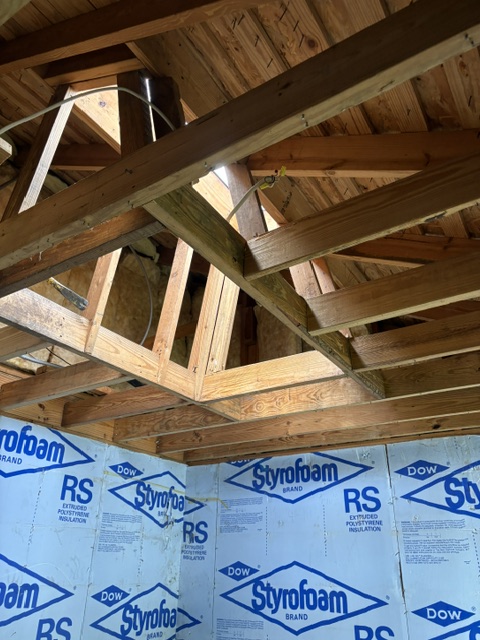
The shower ceiling has insulation, lights and start of sheetrock. We cannot build the outer shower wall until the shower pan kit arrives. Should be here on Wednesday (fingers crossed). The shower should be 4×7 but we need to have the pan down and built before we can do the wall (to ensure it is where it needs to be). I have some sample tiles for the shower and some samples for the bedroom wood floor on the way. I know seems weird as I need tile for the bathroom but need to know what I’m putting on the shower walls and bedroom floor so I can make sure the bathroom tile flows nicely with both.
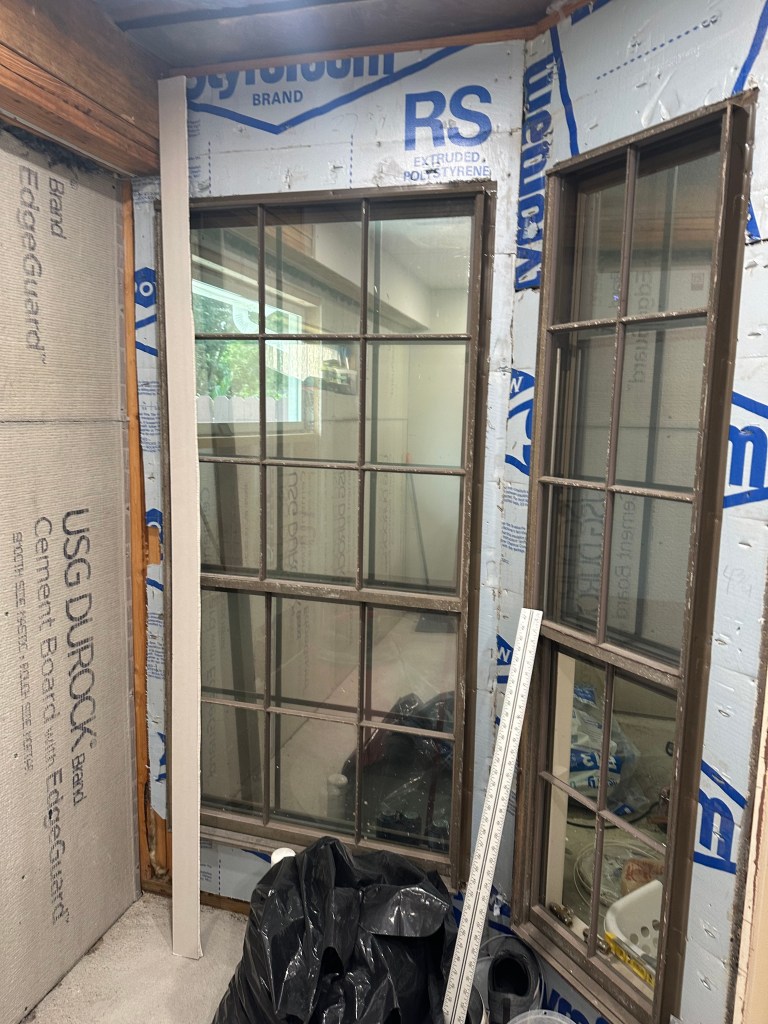
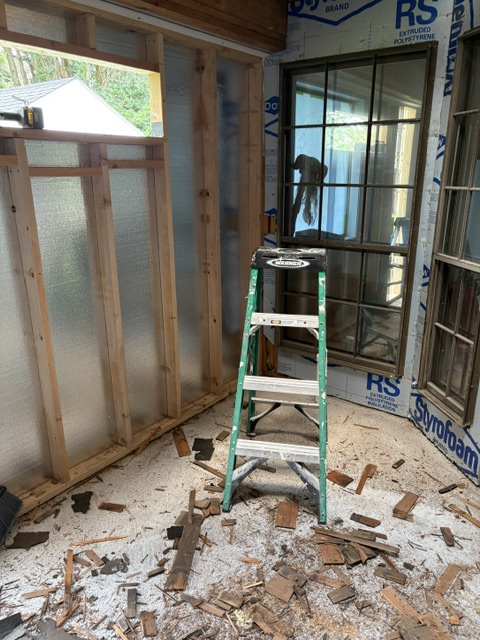
You will see in the pictures, we still need to tear down the walls (as it still has the windows) but wanted to get the shower ceiling put in before tearing the walls down, otherwise it would be impossible to keep it cool.
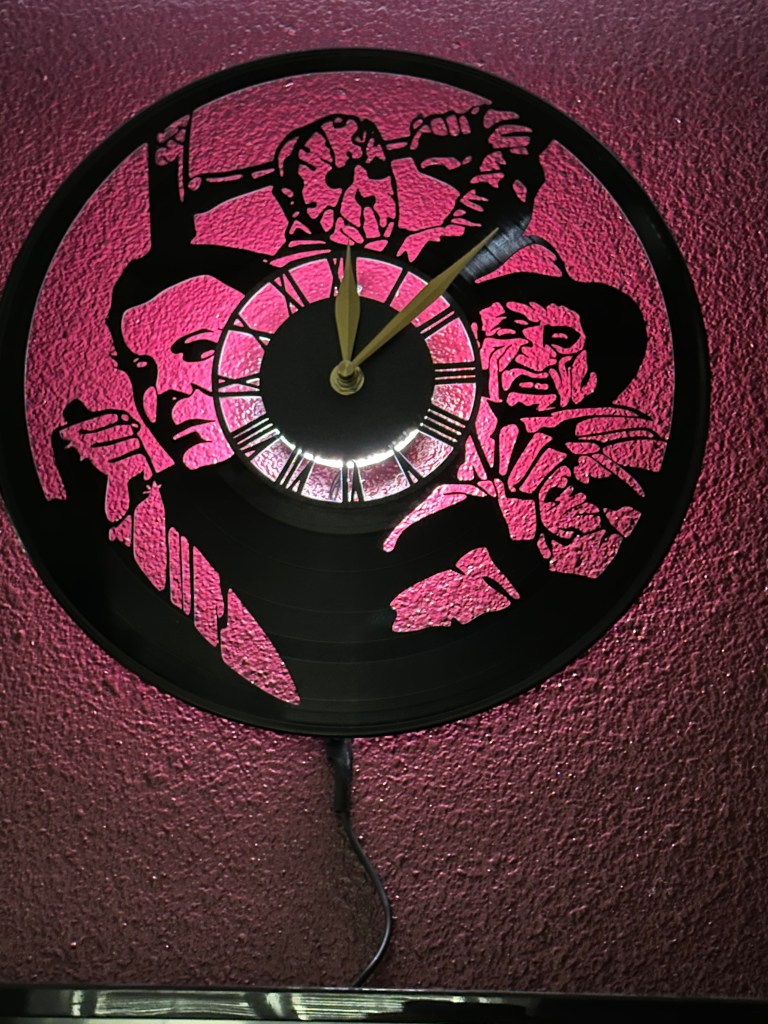
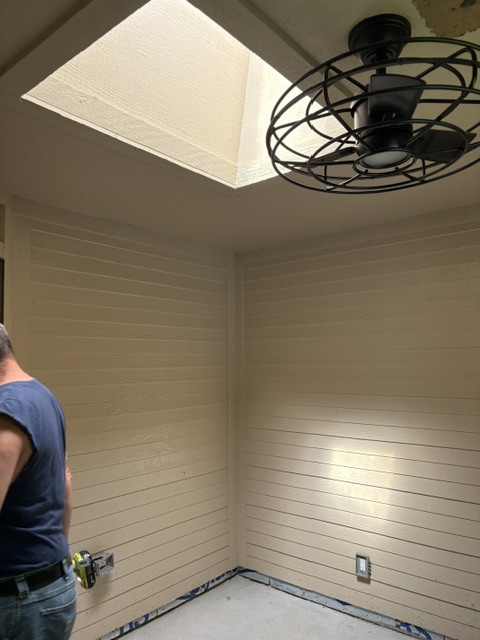
We have the skylight covered at the moment, which will not stay, so if it looks funny, you are correct.Had to include my new office clock! Ciera and Dylan gave this to me for Mother’s Day as my wall clock broke. This is perfect and it even lights up!
We have been back at it and feels like we got some good accomplishments done this weekend. That kitchen and all the tile were a killer, but that is behind us, we had a couple weekends of wedding stuff, but a couple weekends of great progress. To catch you up, we are now ready for the master bedroom, master bath and naturally, that means we need to move walls. Make sure to stay tuned as it is gonna get exciting!
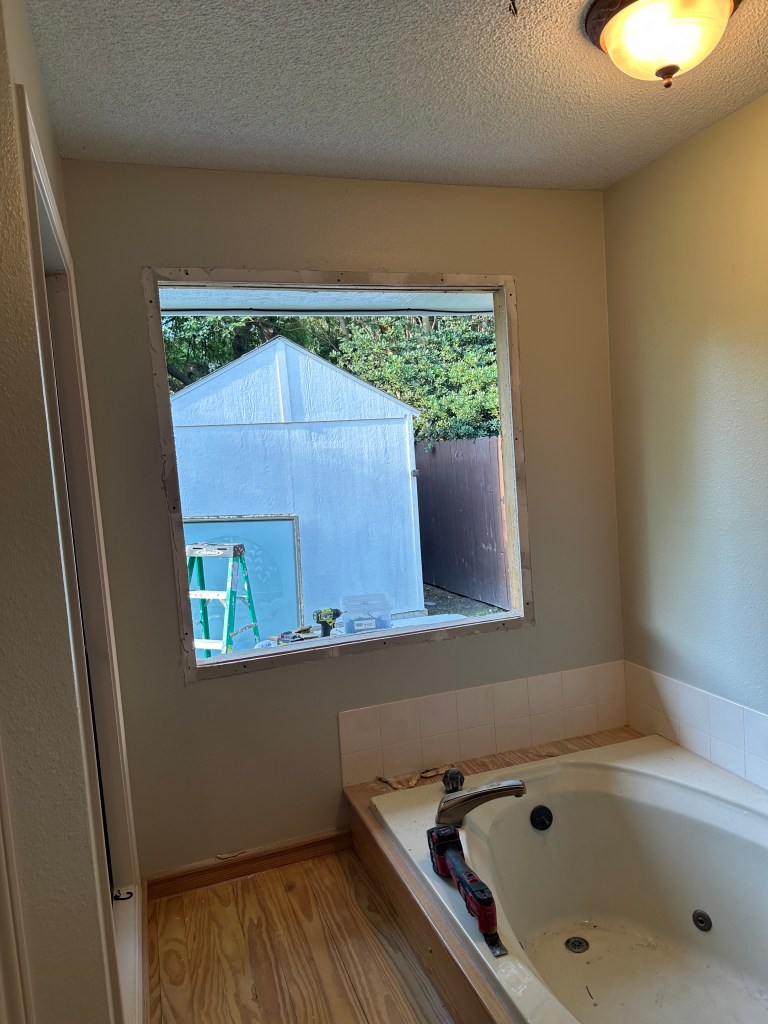
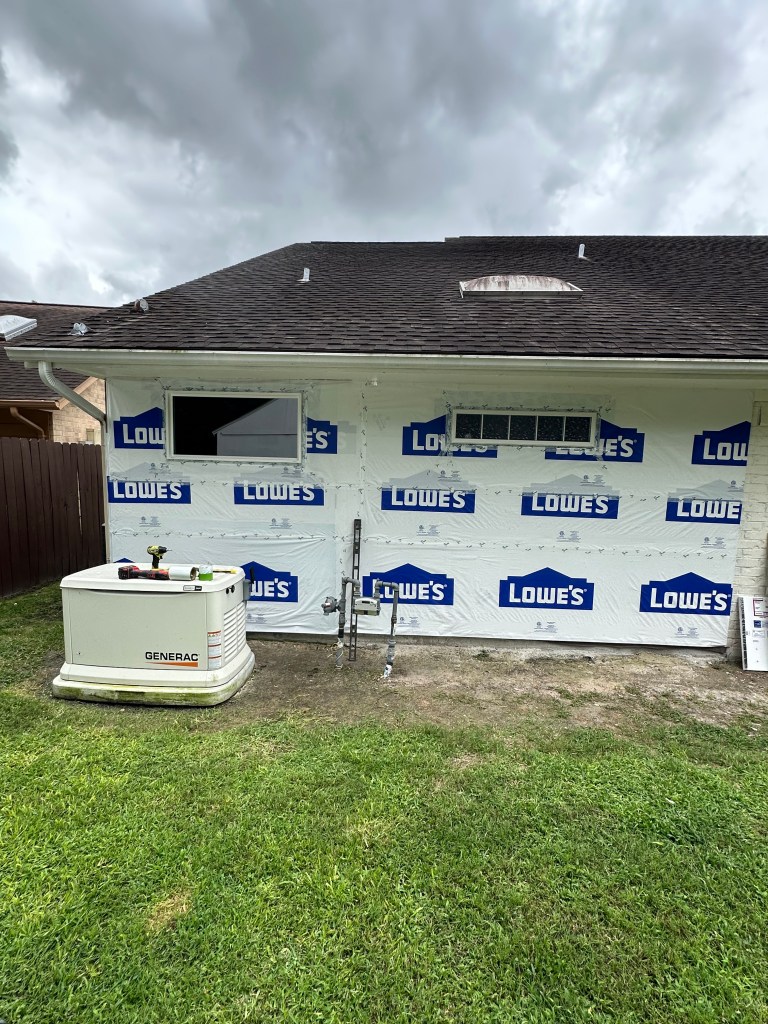
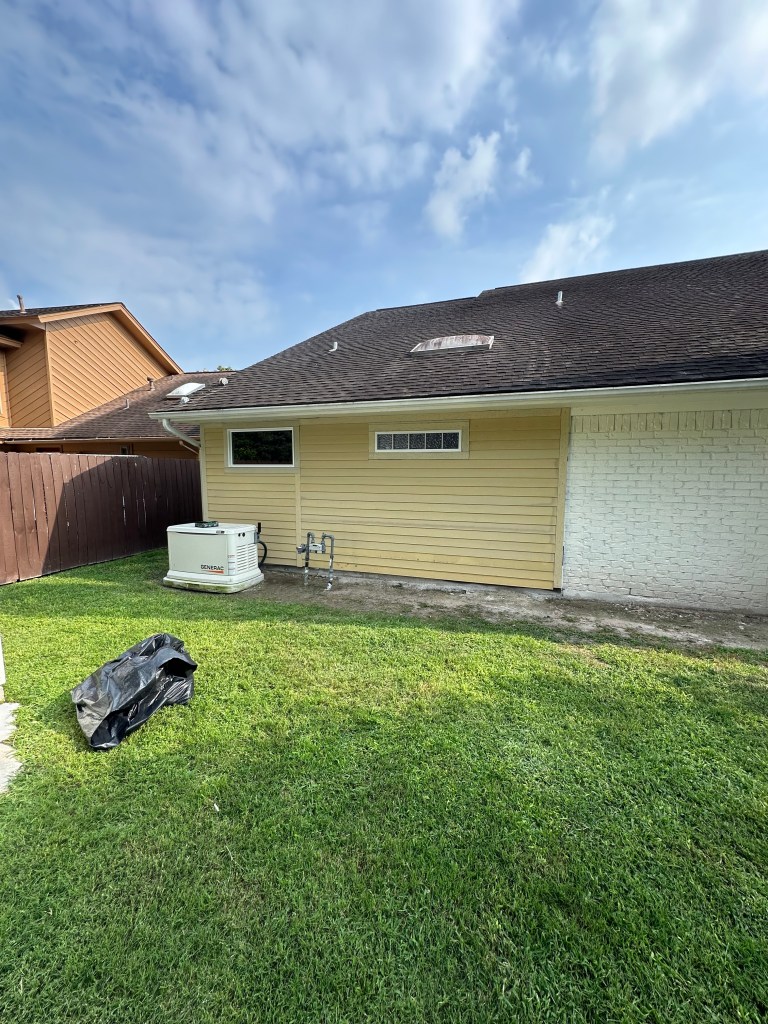
Where the shower is going to be, we tore down all of the siding and opened up the ceiling. We also pulled out the old swan window and were able to take the old tub out that window opening. Since that all got taken out/down, we got all of the outside new siding up and new windows in. Chad is taking a couple days off the first week of June to paint, so the outside will be complete and then we can spend the summer months inside.
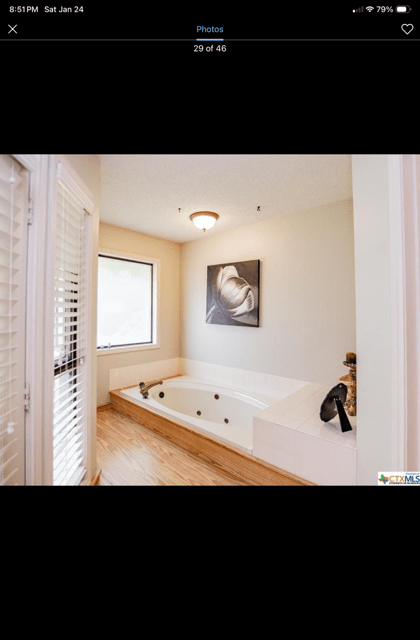
This is going to be the new shower area – so beforeCeiling after We will be removing these windows as this will become a shower wall.I couldn’t find my pic of the tub area before…. this was when they had it on the market and trust me, this is photo shopped as it NEVER looked like this!This is where a swan picture window was – it needed to go as well as the tub and all the floor around it.Tub is out and new window is in
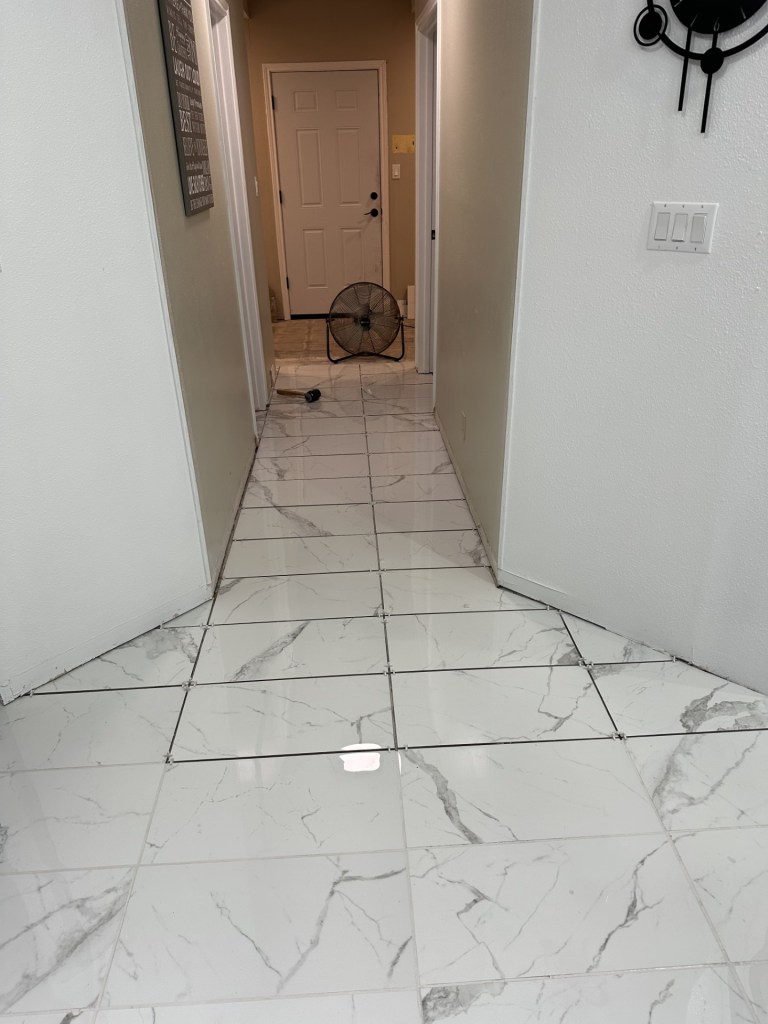
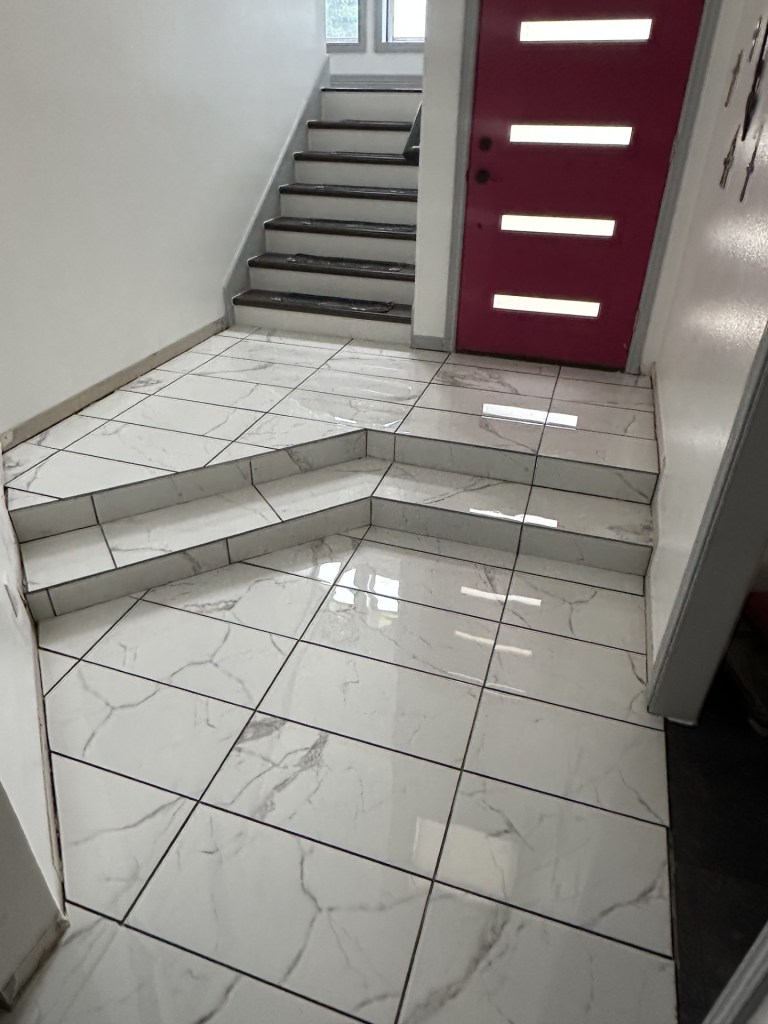
I can say, I’m happy to report all of the tile in the kitchen, hallways, atrium and entryway is DONE! We have some grouting left, but it is finally all down. The grouting won’t take long and then we can do the finishing touches. Then we will be onto the master bedroom and bath. We have water lines to move again but should not be as bad as the kitchen. There will be some walls getting moved and we plan to do some unique things with the front windows, but all in all, we don’t think it should take that long. The kitchen was definitely a killer!
Finishing touches to expect over the next couple of weeks: install and paint the trim, build the atrium benches, scrape the hallways popcorn ceiling and re-texture and paint. Then onto the FINAL room!!!
Remember from a LONG time ago where we found that one side of the atrium had an interior flowerbed? This was the same on the opposite side, so getting this removed and re-concreted. Atrium tile – both sides look like this.
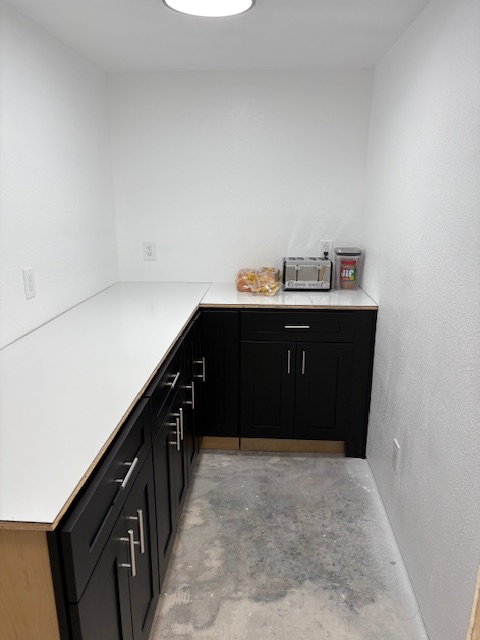
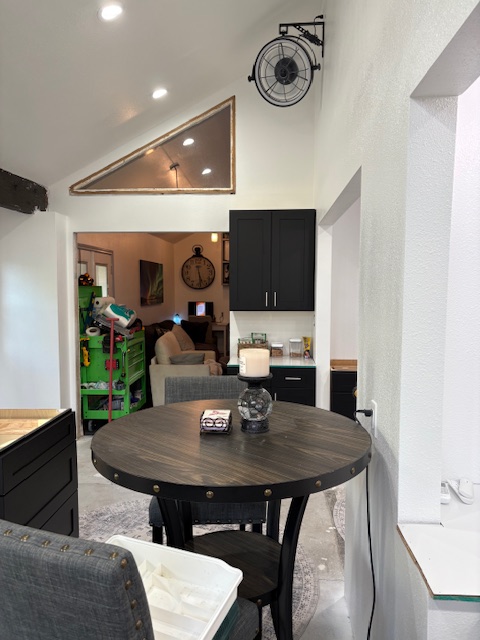
We have actually made good progress on the kitchen and the pictures will give you an idea of what the finish product will look like. I titled this one as Imagination Land, as you do have to do some imagining to visualize the final product. Why? Because what you will see is a temporary sink and countertops (plywood with dry erase board on top). You will see concrete floors as that cannot be laid until the countertops are in (you cannot get quotes for the countertops until all of the cabinets are in). We still have one wall (by the fridge) that we have to put in upper cabinets, but I’m 1 short…so yeah that is gonna be a week or two out. When you look at the pictures, think of very glossy black granite countertops with a sliver back tile backsplash where the stove is and a beautiful black stainless-steel sink. The pantry is ready to be stocked! YES!! but you will see the toaster there – giving you an idea of what should be on those countertops. I think I want to add a shelf above the cabinets (about halfway up) and put those snacks (that we all know I love – thank you Little Debbie) in baskets.
Enjoy going back to your childhood and using your imagination. It will be hit and miss for postings for the rest of the year as I don’t know what time schedule the countertop folks will have and then the tile, toe kicks would follow. I did promise Chad we would just stop and enjoy life for the rest of the year…so just know we are on a break (so to speak). We will definitely be back at it hard first of the year as we will have 1 room left and I so want that pool to start to be in April – May 2026!
PantryPantryIf you look to the right, you can see one cabinet and that is where the “bar” area will be – again imagine
Chad did have this past week off but was on call for everything after 5pm until 7am the next day and then on call all of this weekend. He did great but this weekend was not so friendly to us. He basically worked all weekend, and then chaos on what should have been an easy water line move. I swear I live in Mayberry – I love this little town, but if you want anything “modern” or “out of the box thinking” this is not the town! Let’s just say, Chad had to educate the plumber on how you could run a sink and dishwasher to the middle of the room without having the venting run into the attic/outside wall. I’m just glad I was working at that time, or I would have “mansplained” to the MAN. Needless to say, we received the quote for what would be half-ass work, and I said…absolutely NOT, I have a Chad, and we will just do it ourselves, and we are!
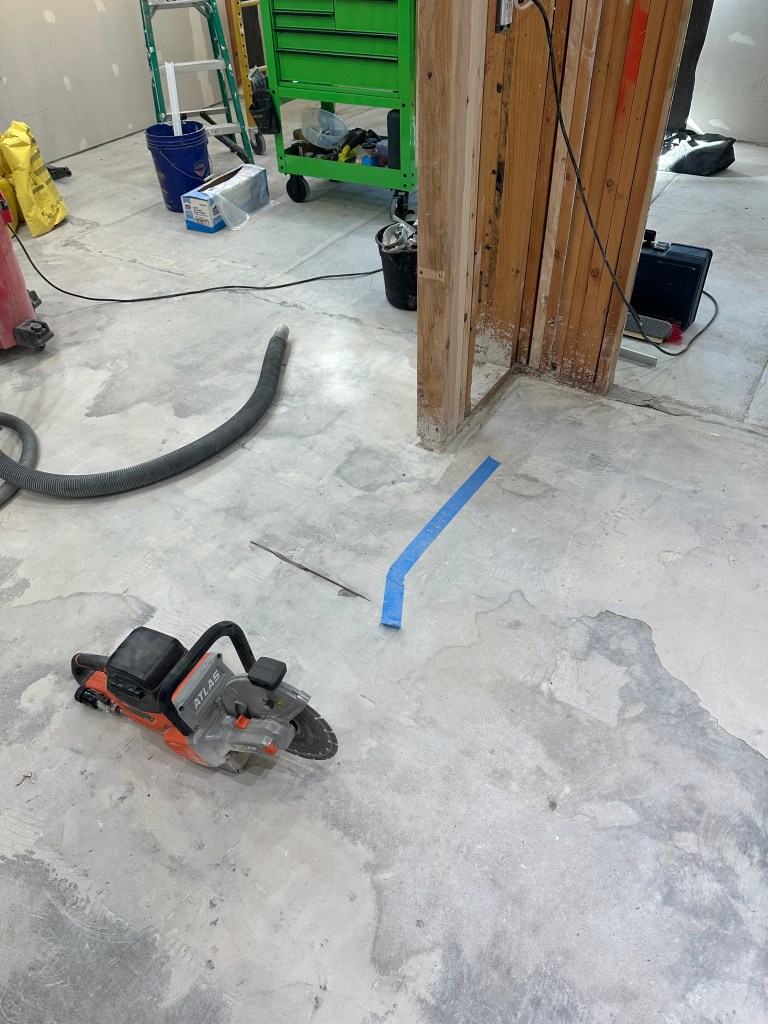
So, we have all of the walls up for the pantry, all walls in the pantry and expansion area have been mudded, textured and painted! In the main part of the kitchen, all of the lights are up/wiring where it needs to be and we started on the hole in the middle of the kitchen. We did find the hot water line and had to wait for my Amazon driver (adding days to the work deliverable) to deliver the tool to find the drainage line. That did show up, and now we know where we need to cut the rest of the way to move the lines. All good – but as I said at the beginning, Chad worked most of this weekend and although he lets me run the jackhammer, not the saw (see picture below); therefore, that will be next weekend’s work!
little more ceiling demolition for the can lights in that section of the roompantrymain kitchen area with all the lights/new ceiling upExpansion area paintedother angle of the expansion – paintedPantry paintedPantry cornerthis now has a hole, and I’ll share that next week, but the hot water line is between where the cut is and the saw.
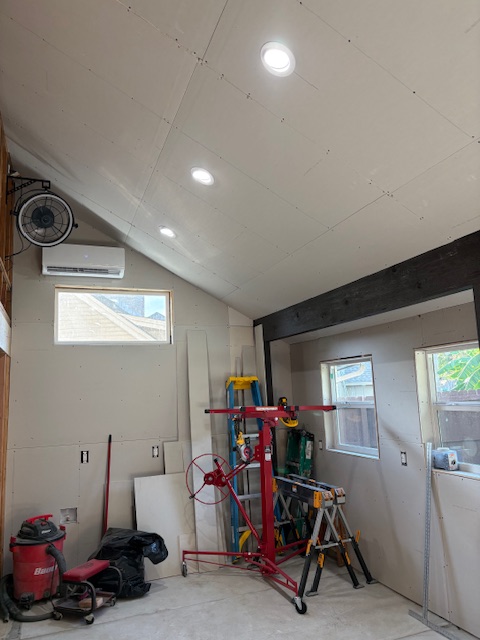

The kitchen expansion is making progress as we now have walls up (as in real walls). We were able to finish getting the ceiling insulation installed, sheetrock up and lights installed. Our cabinets were also delivered, so there shouldn’t be much to stop us now. I do have to order the pot filler and range hood, but that does not make a kitchen functional, so I think it is ok that I have not figured out those 2 things yet.

You will see in the one view of the sheetrock our non-OSHA approved way to get 2 sheets up on the upper most part of the ceiling. We got them up and no one got hurt, so calling it a win. The other picture, you will see that we still need sheetrock up on the one wall and the higher part of the one wall. We need to router out a groove in the one wall for the internet cables (so we needed to ensure we take our time…anyone who knows me well, if my internet goes down, I’m not a happy person). The other high wall, right now has the temporary water line to the refrigerator, so that needs to get drained and moved – again something we need to take our time with as no ice probably comes right after no internet in my world. It is one of those ‘ugh’ things as that is not where the fridge’s permanent home will be so do I need ice, yes, is it a pain in the butt for Chad, yes…
Chad is on call again next week for service calls, the shop and service truck, so we will we see what we can accomplish. Hopefully soon he’ll only have to be on call for service calls only as he had 2 guys start this past Friday and another starts the 15th of August. Then maybe just maybe, we can get this stuff done.
Cabinets – yes we do have to assemble them.A little sketchy, but Ciera wasn’t here to stop us, so we did it, and it worked.
This weekend felt really good, but now am I a little anxious about the next steps of the kitchen remodel. When you still have counter space and a stove top, you know in a pinch you can use it (despite the mess). However, when it is gone, well there is absolutely NO turning back!
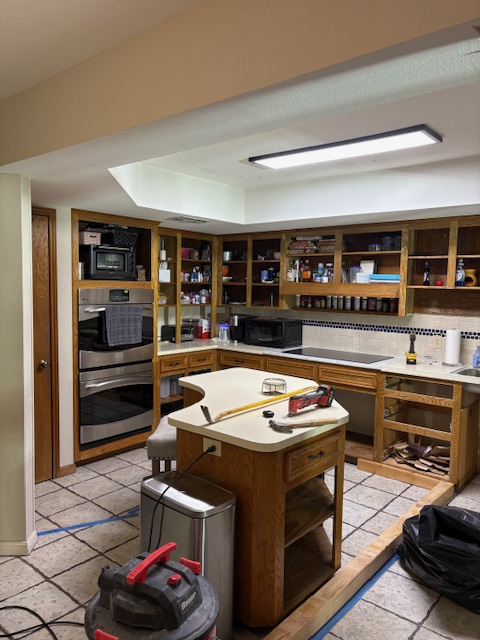

Chad and Dylan were able to get the 2nd header board in meaning the rest of the wall is out. You will see in the pictures that we do have one 4×4 board in the middle; however, it will not be there permanently. We opted to make this header board on Thursday night and I went a little crazy with the liquid nails and nailing, so this is more a precaution to make sure it cures before we 100% are confident that Ciera’s closet doesn’t end up in the kitchen. LOL! We also were able to start to take down the dropped ceiling in the kitchen, removed the island and the stove top. I think next weekend, we will get the rest of the cupboards out and start to remove the tile. Chad is on call for both the service guys and the shop as the new mechanics don’t start until mid-week, so depending on the calls, we will see what we get accomplished.
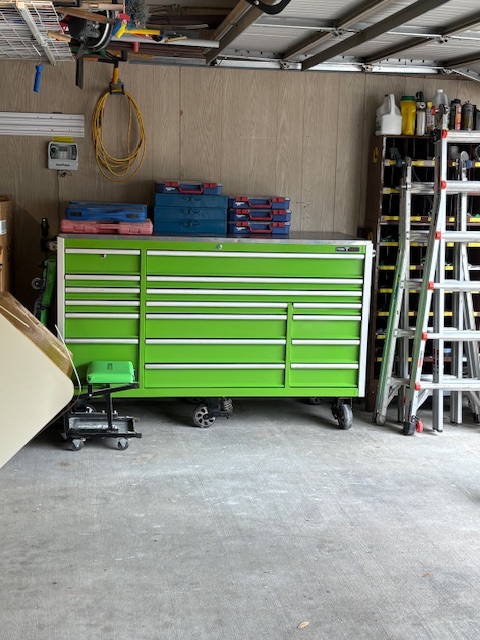
Chad finally has realized that his promotion is really real, so we did go get his toolbox from work. This meant some time in the garage to rearrange as we now have 3 of these things. I think we have enough tools! The plus, the more crowded the garage gets, the faster he will get the house done as the garage is always the last to get remodeled. I feel this is a win-win for both of us! Lots of pictures to follow!
This is the header board I went a little crazy on. Maybe the story here is, if you have frustration a nail gun is fun?This is how we are holding up the upstairs until the header board is up.Header board is in and the poles are in place to make sure all is good.Before this weekends full destruction. Notice the drop ceiling. After…no more dropped ceiling – Yahoo!!! We do have the one ledge where the cupboards are to remove and then that drop down will be able to be removed. Full view with what it should start to look like. Remember the one 4×4 pole in the left side opening is just there for peace of mind while the header cures on that side. It is home!
Before I get into what we did this past weekend, from here on out it will most likely be a combination of the kitchen expansion/remodel, master bedroom and bath as there will be times when we need one of the projects to “set – i.e. drying time” so will move to the other project. May all of the chaos begin, but in the end it should be functional and fabulous! We keep debating on the timing to get it all done. I want the inside 100% done by end of year so by this time in 2026, we are working on the pool, grilling area and sitting area. Chad is being a pessimist and thinks that isn’t going to happen, we will see who is right!
A special thank you to Dylan who came and helped this weekend!

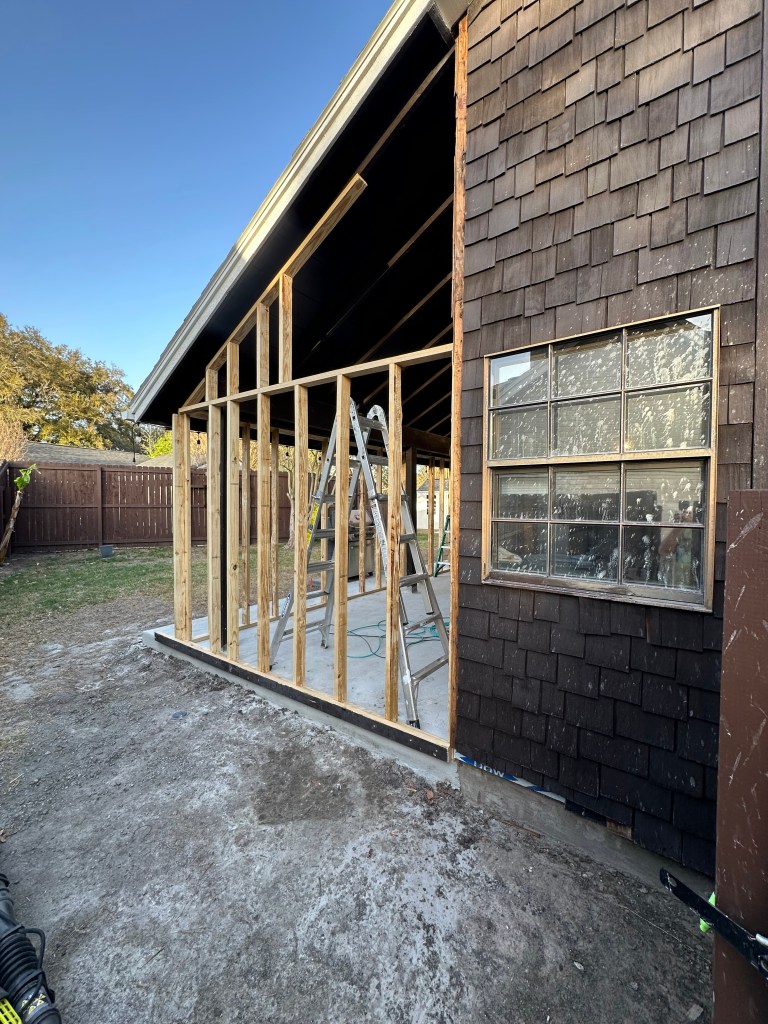
This weekend it was all about getting in the windows set in the kitchen expansion area, moving the old door out to where the new door will be (we have the new door, but when you see the pictures, you’ll understand why the new door isn’t in yet). We also were able to get the window in the master bath installed and pulled out old original windows in the kitchen.
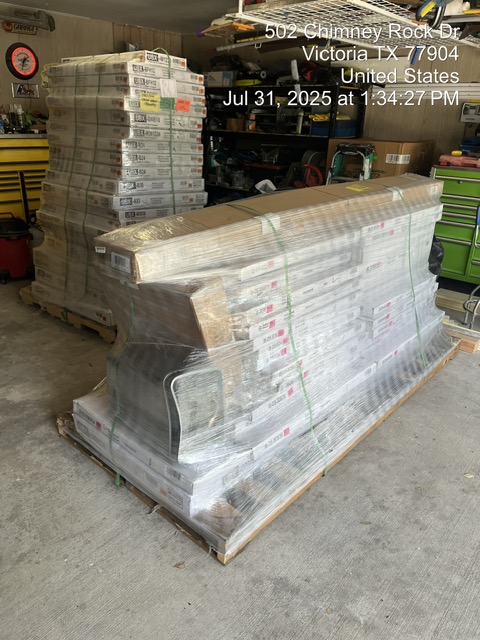
We will be going slow the next couple of weekends as my mom is coming for a visit and then we have Easter, so if I don’t post anything for a couple of weeks, that is why. We also are trying to be very diligent with the kitchen to make sure we put plugins in the right spots, lights were we want them, pool bench where it is functional, all that stuff, so I may need time to just “sit” and think, but worth the wait. I have it in my head, but don’t want to forget something and then mad at myself. We did get the new built-in stove/microwave as they were having a great sale, so that is in the garage waiting for us to catch up. I’m so excited!
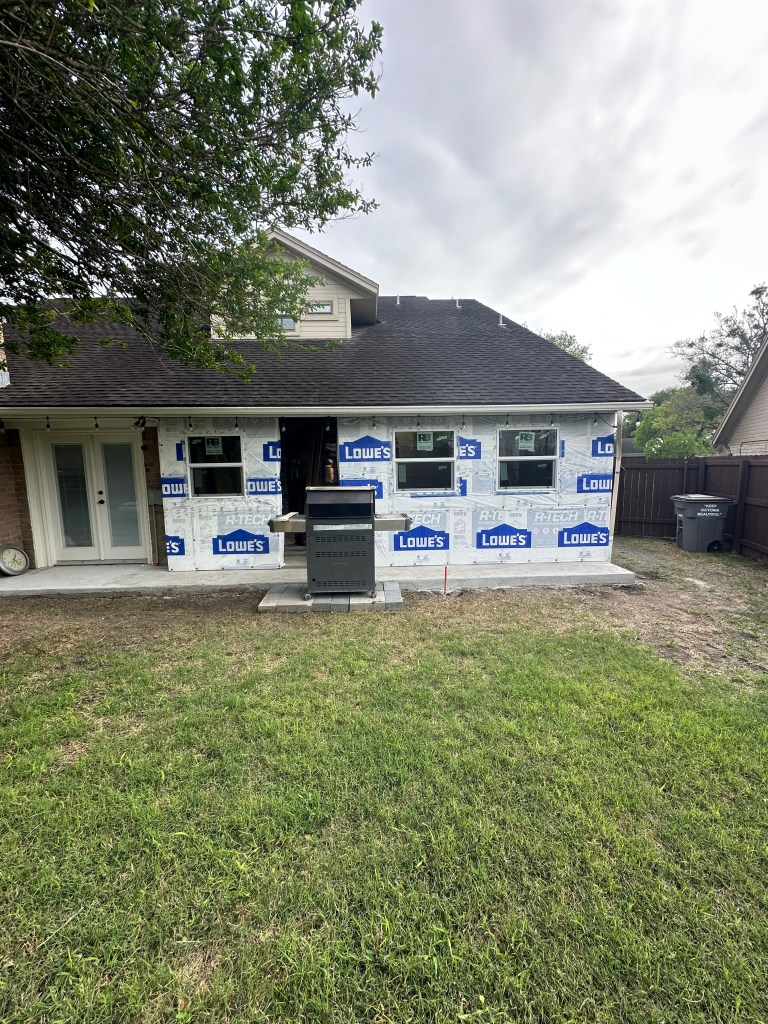
Expansion to the kitchen – this is the old door that we moved out as we think the floor that was poured isn’t deep enough, so until we are ready to tile and can verify, the new door is going to stay in the garage. We also are waiting on one window that we are putting in on the wall where you see the ladders, I don’t think it gets in for another week, but it will be up high and to the left of the ladders.
So this was from a previous post, but look at the top open triangle area, that is where we will be installing the window we are waiting on.
outside looking in.
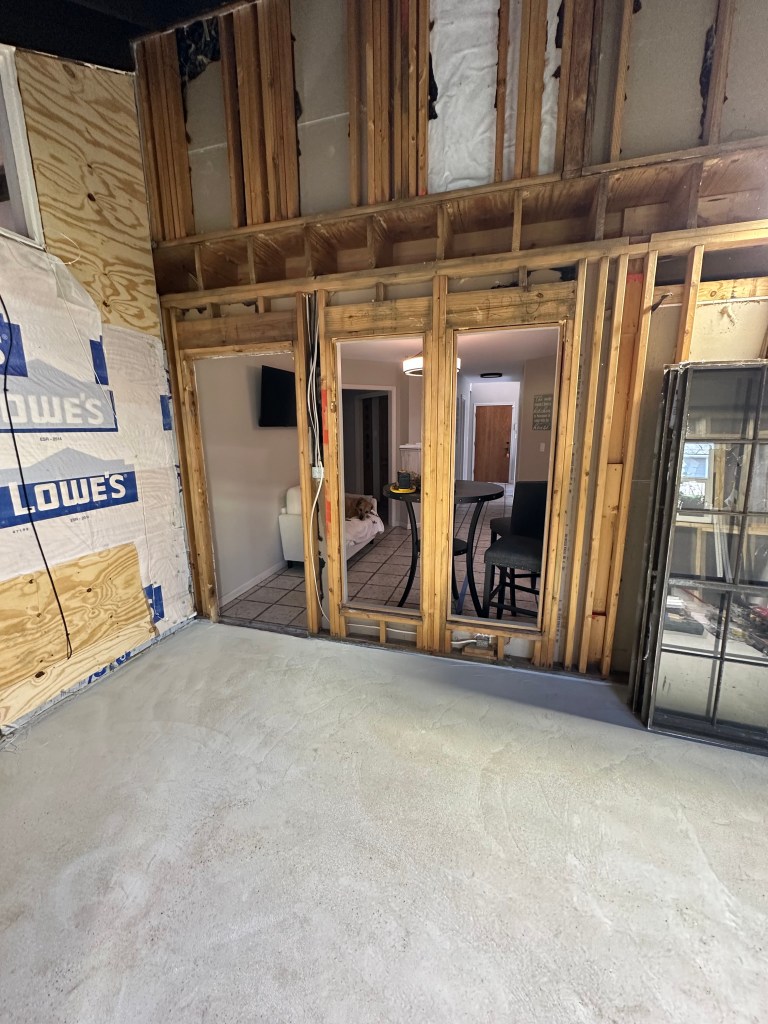
If you look closely at where the door area is, there is about an inch worth of mortar…umm we are a little scared to figure out why, but that can then throw off the whole floor, hence why not installing the new door yet.
This is where the old door was, and we removed the windows, so that is now all open. This gives us the ability to ensure we know where we need to have the supports to hold Ciera’s bathroom and closet (those are the rooms above the current kitchen area).
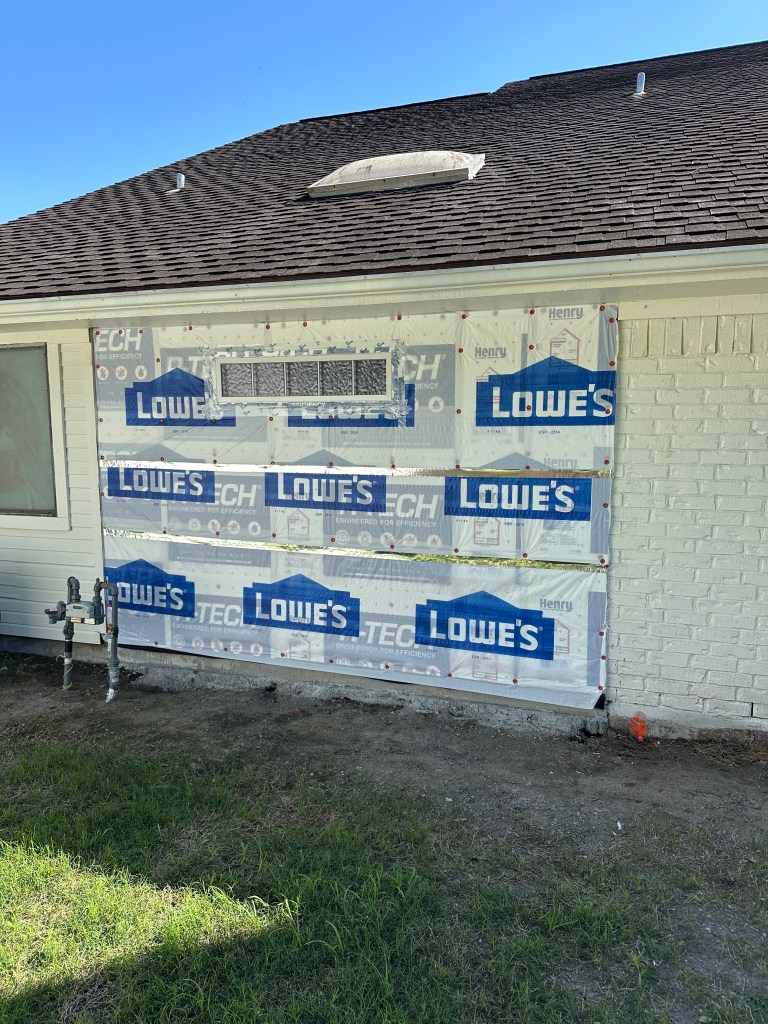
master shower area and the window. We are going to also replace the skylight with one that you can open, I need to get that ordered, but that will be replaced as well.
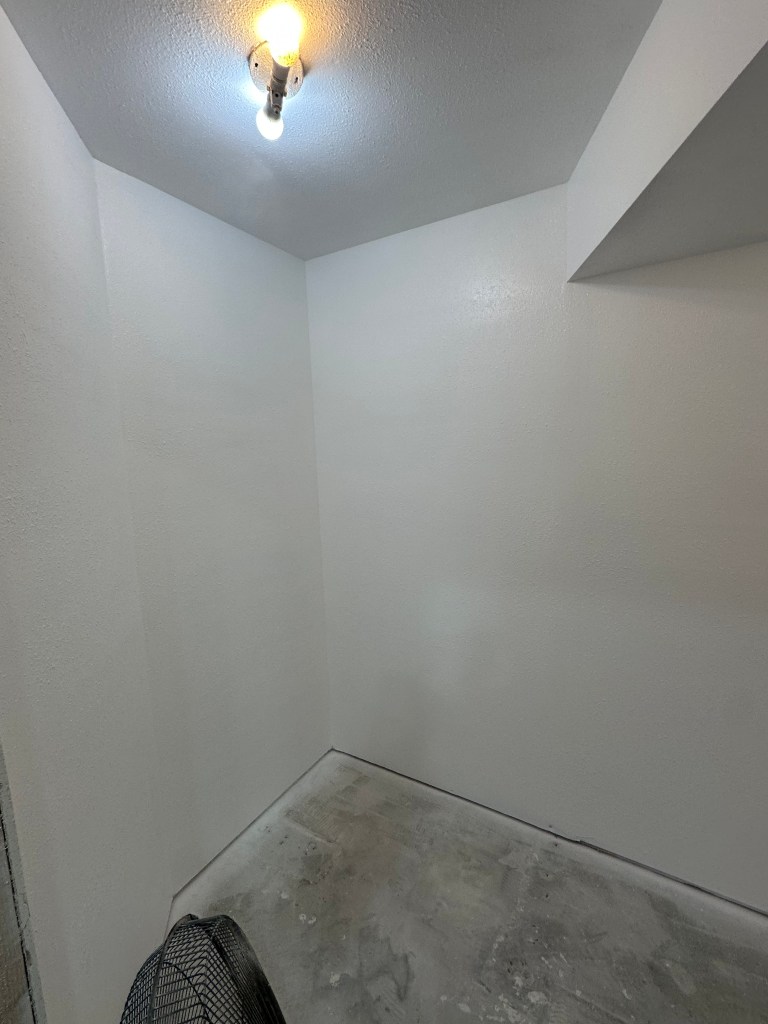
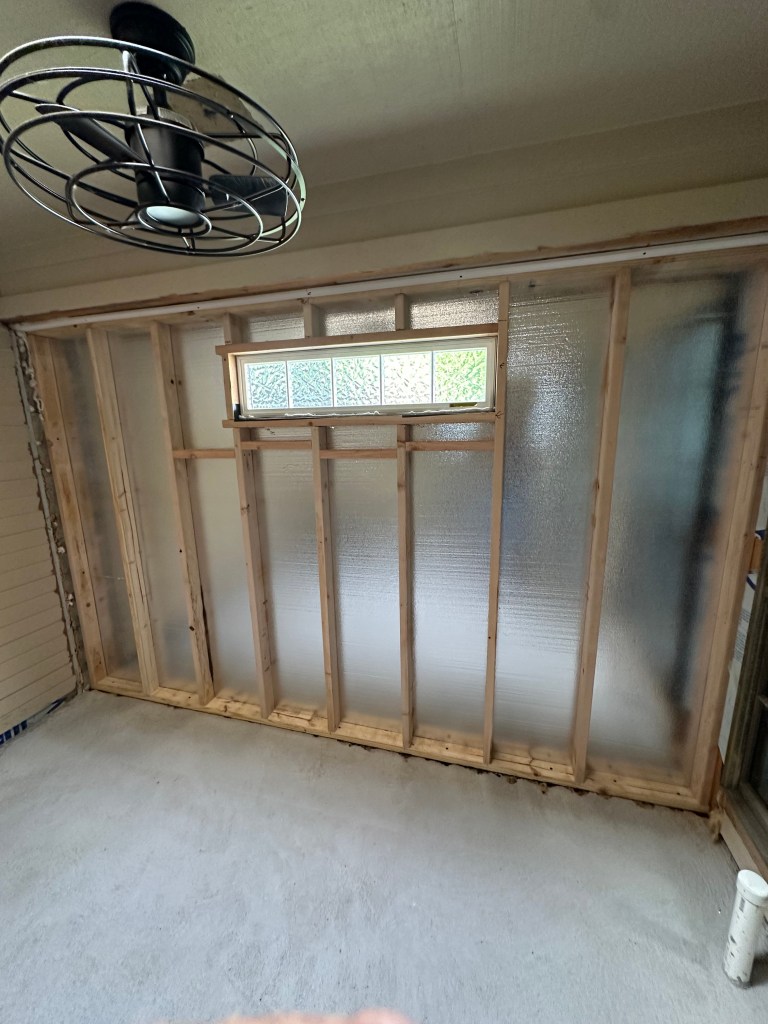
Inside ow what will become our master shower. We do not show it here, but there are a few angles in this room so it is going to be unique….just like the rest of the architecture in this house, so it should be perfect.