Slow and steady…

I really hate this piece of the remodeling. Let me explain, when you are putting up walls, the sheetrock, mudding, dry time…seems like it always takes forever and zero progress. This is why nothing got posted last week and as we wait for mud to dry, we have done a little bit here and there. The shower, unfortunately is at a standstill because the shower pan will not arrive until the end of the month, which means we cannot build the one wall. So while I patiently wait for days to go by and mud to dry, here is what we have done.

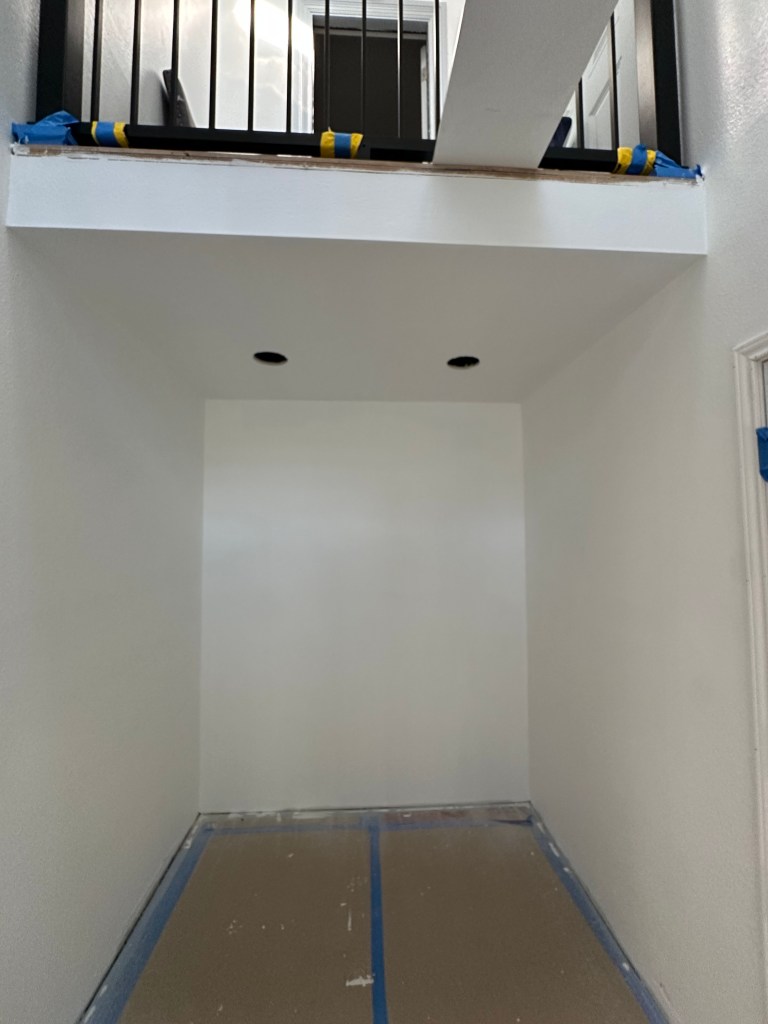
Remember the atrium? We purposely left that “undone” because it is so much easier to make a mess with mud and sanding all at one shot. Happy to say, while we wait for mud to dry in the master bath, we did get the atrium all mudded/sanded and first coat of paint on. You can do some imagination as soon there will be benches, coat hooks, and some storage bins.

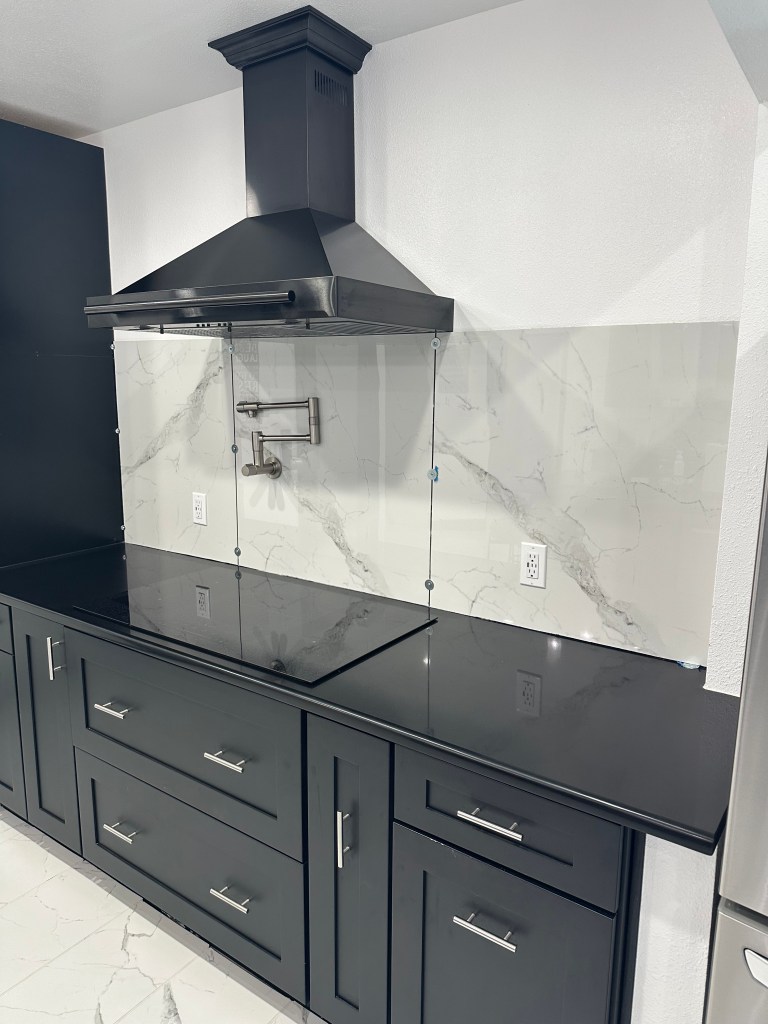
We also FINALLY finished the backsplash by the stove. What I wanted originally, no one was selling it anymore. Tried some that was similar and was not a fan. Used copilot to get some ideas and still nothing was hitting me and we ended up with what you will see below. We do have the caulking and trim work to do. I’m not sure I’m really happy with it, but that will give Chad something to do in a couple years if I really don’t like it.

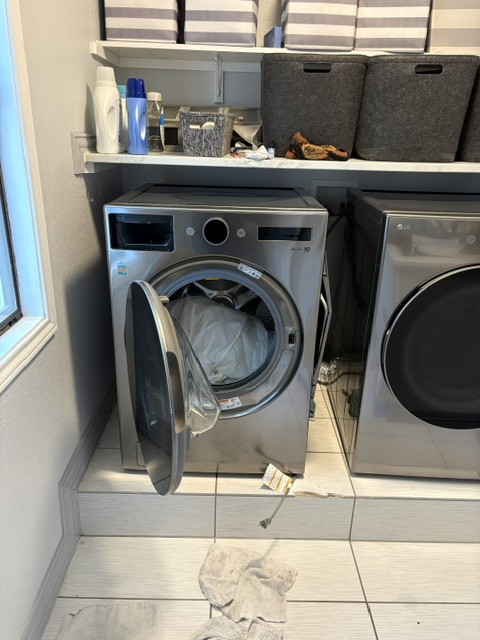
I did order all of the master bath flooring this weekend as well, and if all goes as planned this next weekend, we should be able to put the tile down in the tub area. Fingers crossed! I say this as everyone knows, this house dictates what it wants done when it wants it. Meaning, we had a detour this weekend from what we thought we would be doing. I’m thinking we pissed off someone in the universe as Friday morning, we hear this nasty bang/crash. The washer decided to go ballistic and crashed forward (so beyond repair, broken tile, and a couple holes in the wall). Due to the running water, Chad picked it up before I could get a picture of it laying down, but hopefully you will get the gist. We were told one of the drum shocks broke, causing this chaos. So we have a laundry room to repair, but it is going to be at the end of everything now.
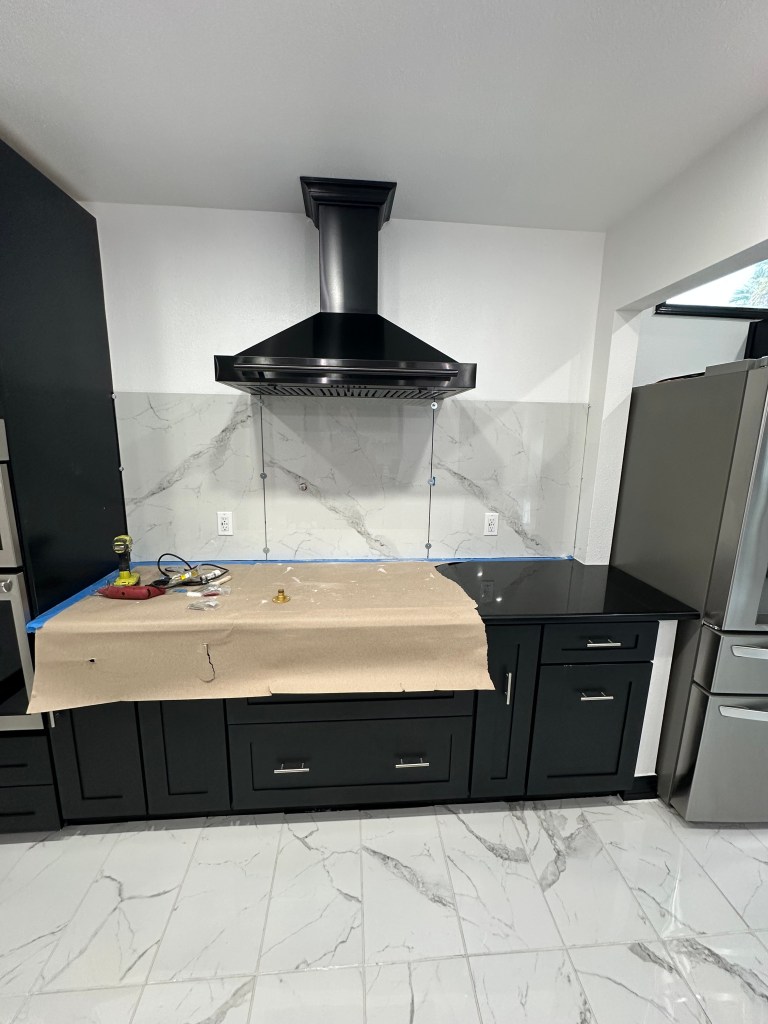
forgot to mention above – the washers will be removed, but we wanted to ensure the mortar would dry completely without incident. After the washer chaos, I’m not really wanting to get a new stove or countertops.

Imagination Land

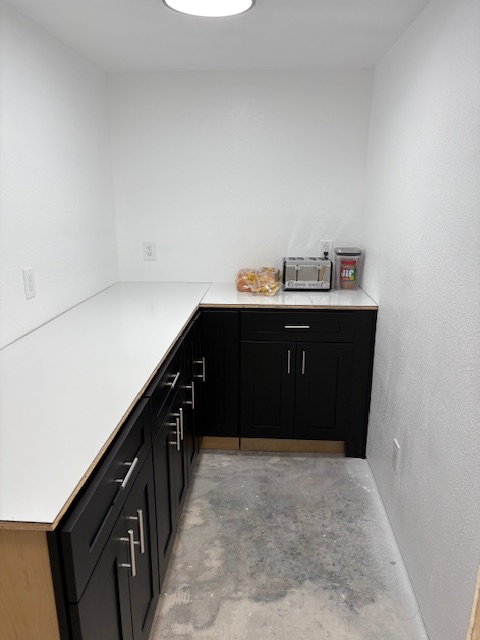
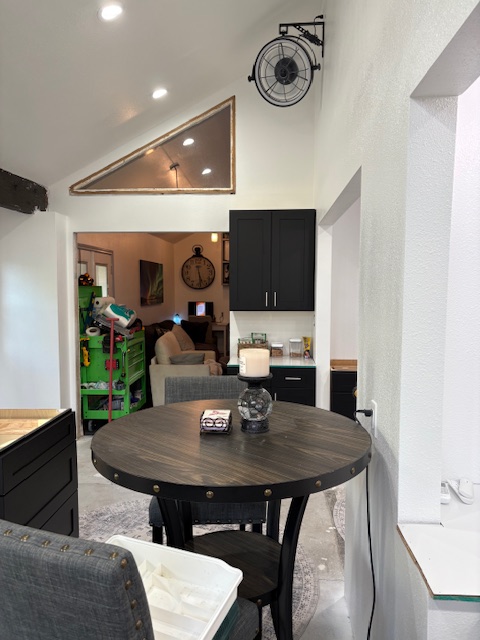
We have actually made good progress on the kitchen and the pictures will give you an idea of what the finish product will look like. I titled this one as Imagination Land, as you do have to do some imagining to visualize the final product. Why? Because what you will see is a temporary sink and countertops (plywood with dry erase board on top). You will see concrete floors as that cannot be laid until the countertops are in (you cannot get quotes for the countertops until all of the cabinets are in). We still have one wall (by the fridge) that we have to put in upper cabinets, but I’m 1 short…so yeah that is gonna be a week or two out. When you look at the pictures, think of very glossy black granite countertops with a sliver back tile backsplash where the stove is and a beautiful black stainless-steel sink. The pantry is ready to be stocked! YES!! but you will see the toaster there – giving you an idea of what should be on those countertops. I think I want to add a shelf above the cabinets (about halfway up) and put those snacks (that we all know I love – thank you Little Debbie) in baskets.

Enjoy going back to your childhood and using your imagination. It will be hit and miss for postings for the rest of the year as I don’t know what time schedule the countertop folks will have and then the tile, toe kicks would follow. I did promise Chad we would just stop and enjoy life for the rest of the year…so just know we are on a break (so to speak). We will definitely be back at it hard first of the year as we will have 1 room left and I so want that pool to start to be in April – May 2026!

Pantry
Pantry
If you look to the right, you can see one cabinet and that is where the “bar” area will be – again imagine

One more attic day needed…

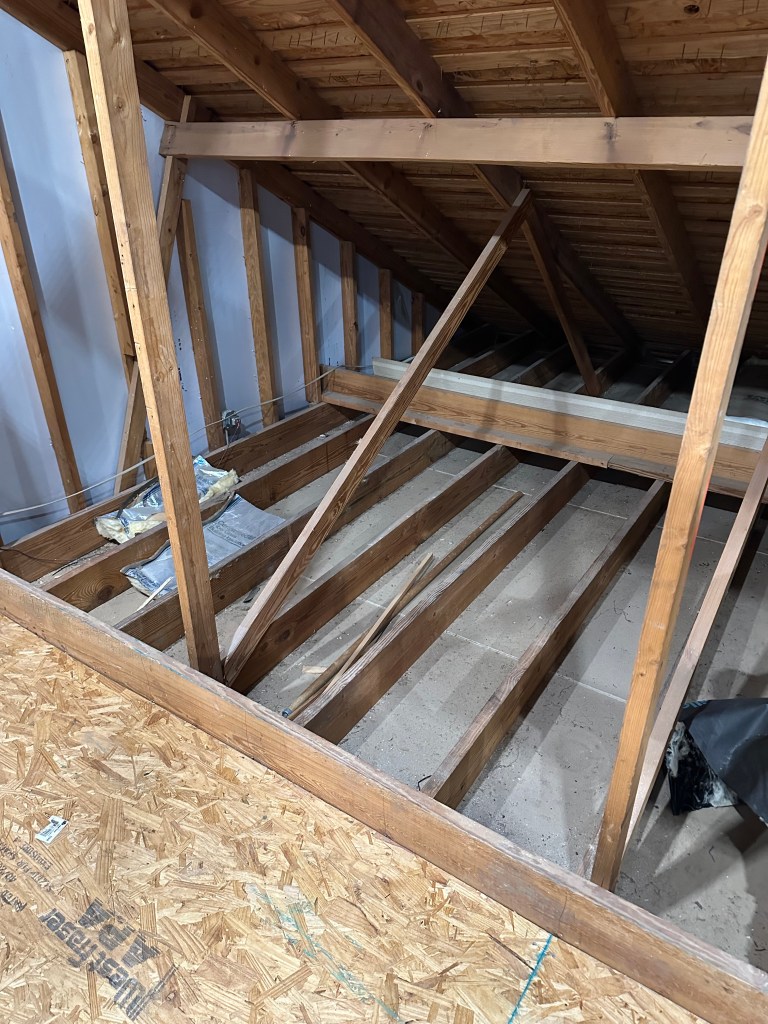
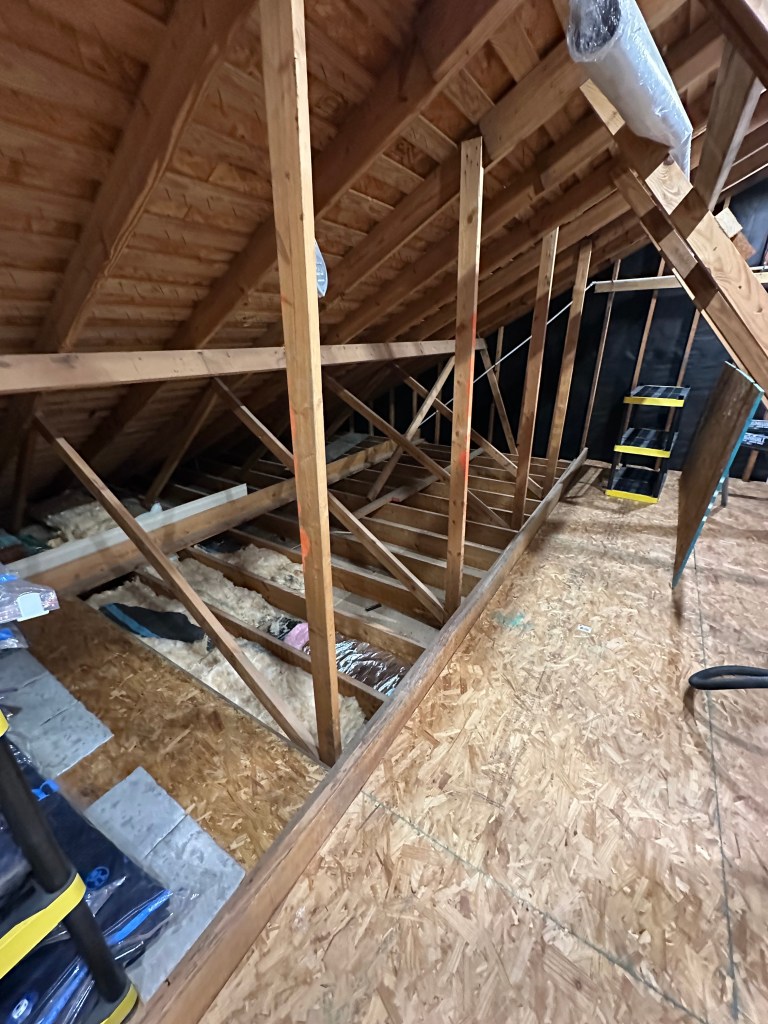
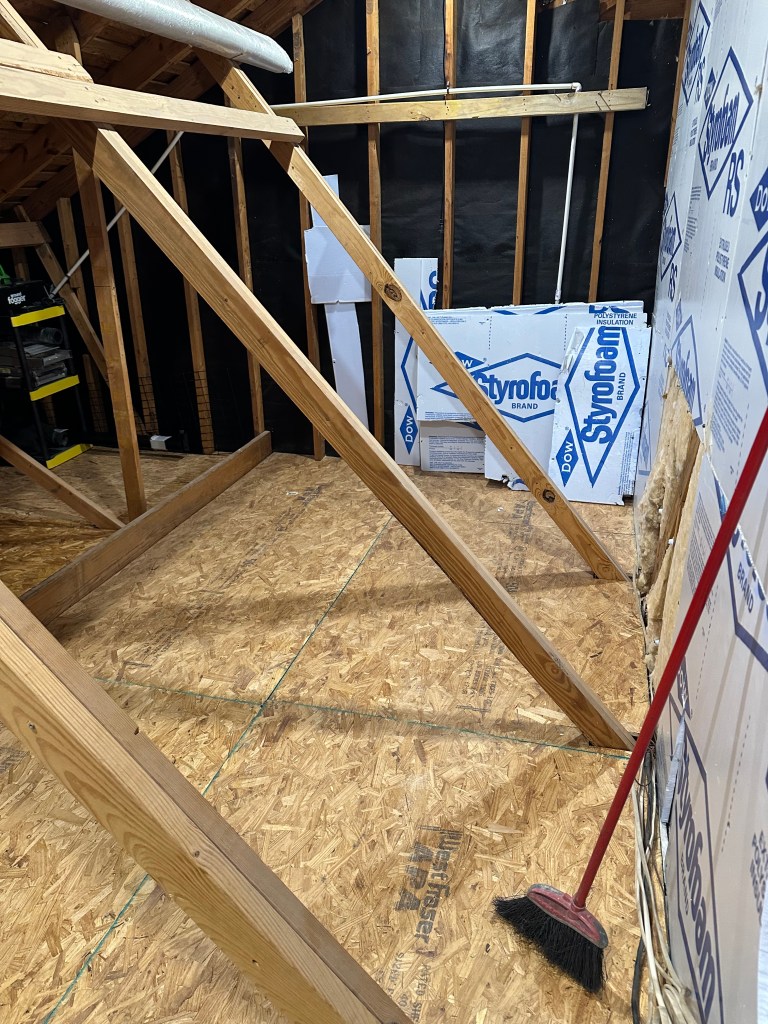
This weekend we had a half day Saturday and a half day Sunday, and if we would have worked the full weekend, this darn attic would have been done. It is completed minus the linoleum flooring and trim around the door. I wanted it all done this weekend, so next weekend we could finish the bottom of the atrium with the intent of March being time to destroy the kitchen. Hopefully the timing will still work out. Chad is on call this week/next weekend, so we will see if anything gets accomplished. The pictures don’t show it well, but the main area is 24×8 and we have just about as much room in the second area, but we cannot go too high to store stuff due to the sloping ceilings.

Main floor (that will have the lineoleum) and then ready to put flooring down on the section section.

Getting the insulation down then the floor. The previous owners had left over tile, so using that on that 2nd section in spots where I know I will walk. it would be too hard to lay linoleum in that 2nd section due to all of the rafters, so using what was leftover in strategic places.

Done! Just need the linoleum on this main section and then we can go get my Halloween decorations out of storage.