I had a quick trip back to Nebraska the end of week and flight delays on Saturday, means I did not do a thing this weekend to help Chad. While I was gone, he started the shelves for the Atrium. They are installed and painted, now he can build the bench underneath for shoes. I am also showing a picture of trim (at the top of the landings) as there is a purpose for this. Right now you would say “huh” but trust me, for what is to come, the trim was needed so it will look polished and professional. Going to keep that a secret! Hopefully next weekend I will be able to reveal it.
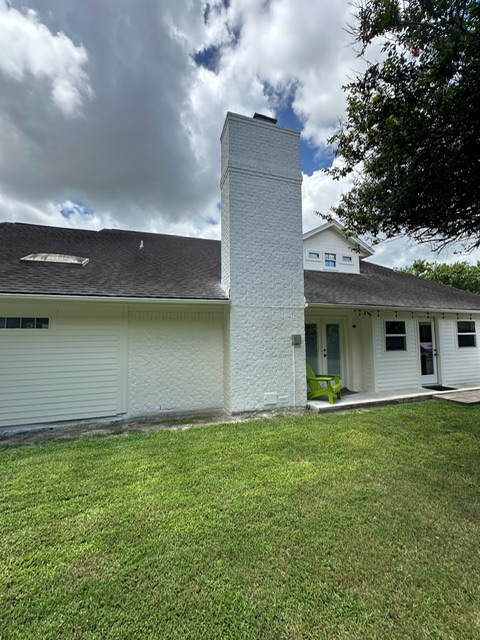
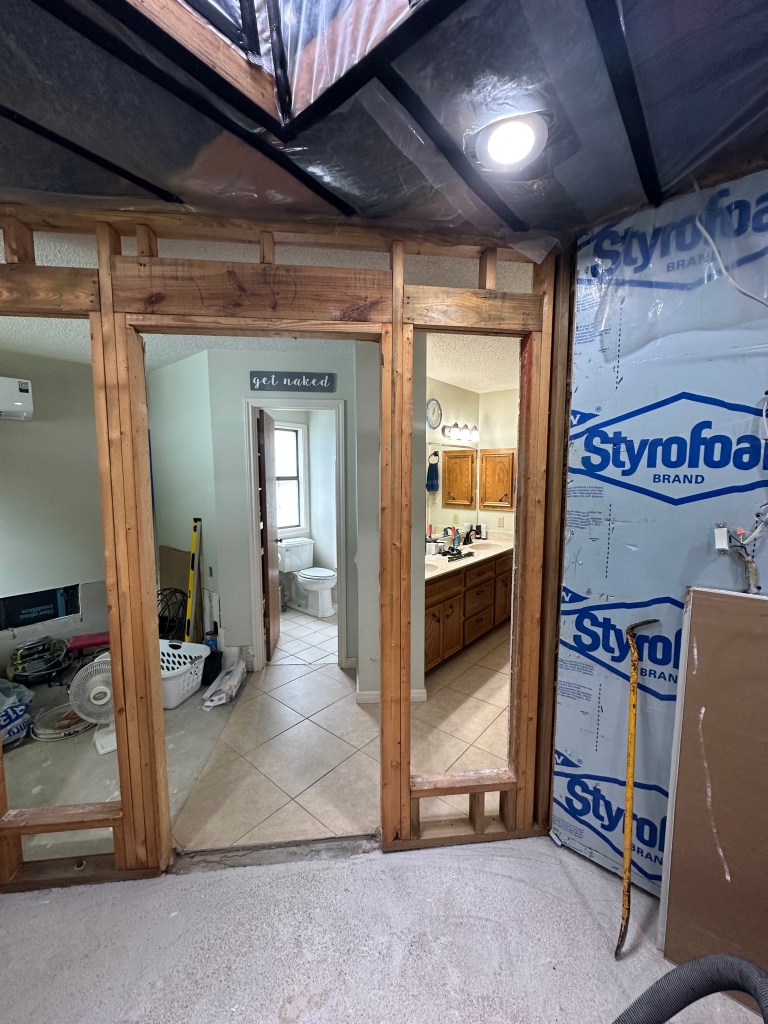
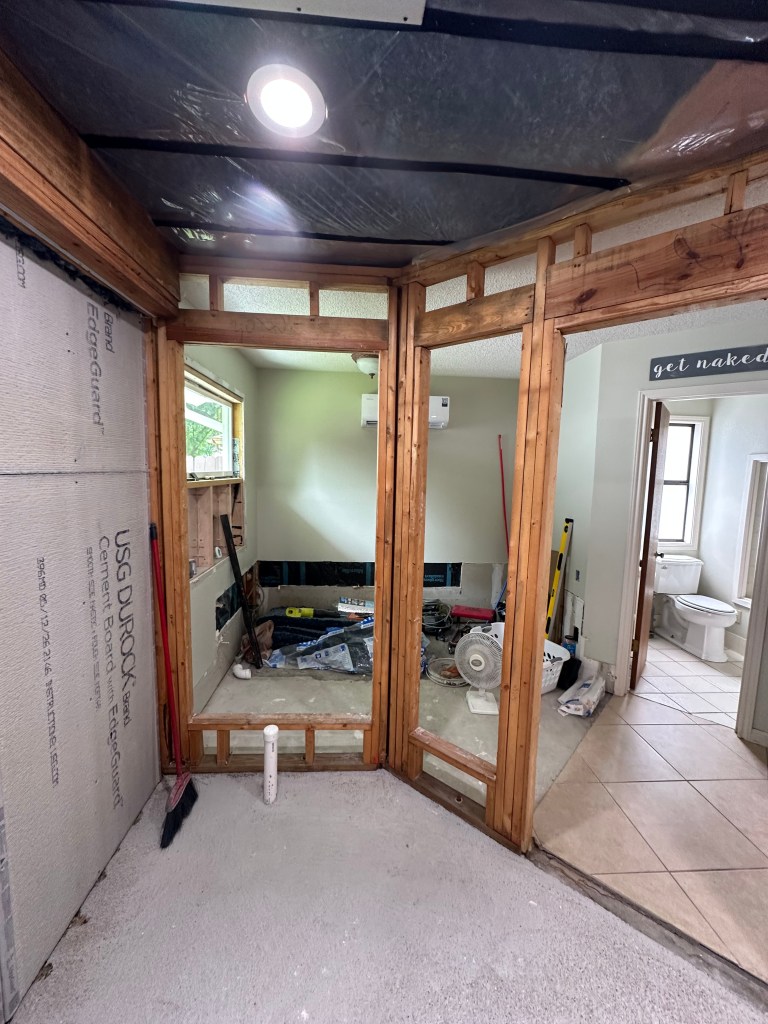
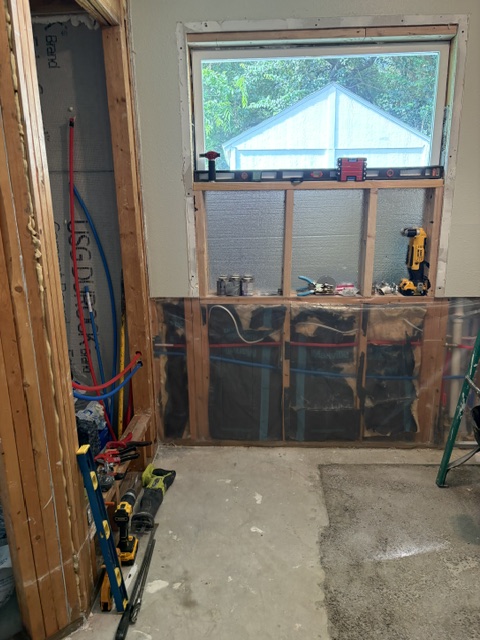
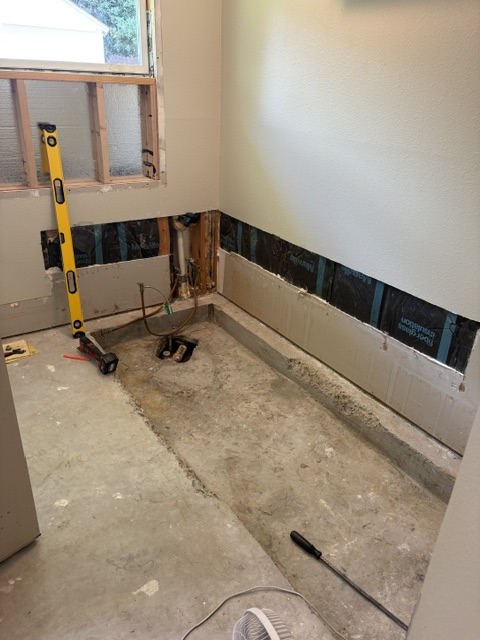
Chad took Thursday and Friday off this week, so we (ok he) got a lot done this weekend. Thursday and Friday were his time to paint the new additions and the chimney as we did not paint the chimney when we painted the rest of the house. Saturday was a demo day in the bathroom and Sunday all about plumbing getting routed for the tub and shower. We have more plumbing to run on the shower wall but waiting on the shower pan to be delivered. We need to make sure we have the wall where it needs to be and can center the shower head appropriately. You will see where we have not taken down some of the 2x4s as we will be moving those, but again, a waiting game on the shower pan.
I did get the samples for the shower over the week and believe we know which one we are going to go with. We have the flooring in the master picked out and only need to make up my mind for the tile in the bathroom for the floor. I have two that I am going back and forth on, but I was told I need to make a decision soon…so thinking that is something I’ll figure out this week.
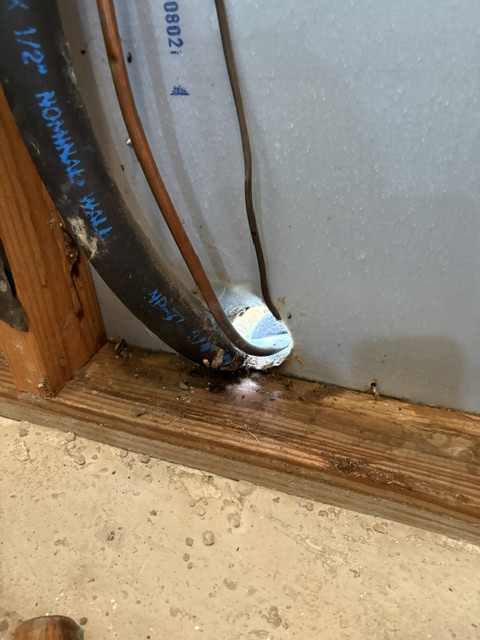
Forgot to mention this – there were 3 areas that had holes like this. Tell me, do you think this is a problem? YES!!! So, these holes are now sealed up. Critters be damned…you must stay OUTSIDE!
I know I said things would stop and go this year due to the wedding (which is fine) and that was this type of weekend. We had only 1 day of housework as 1 day was all about wedding invites. (meaning watch your mail) Basically, very happy to report both things are progressing well. LOL!
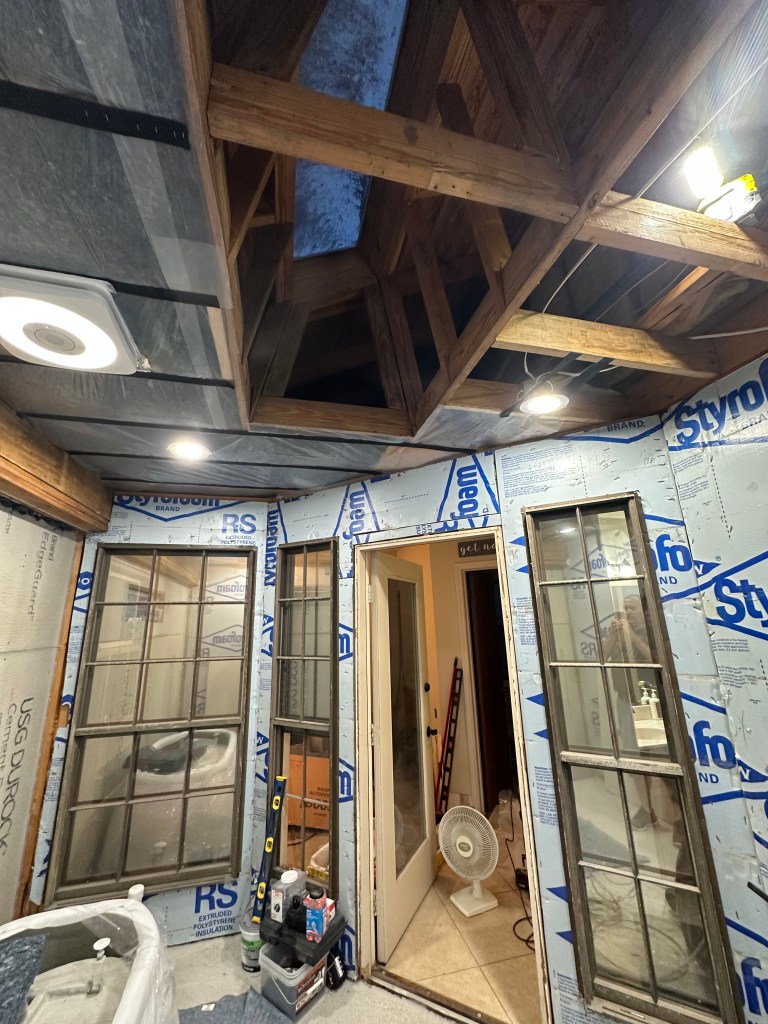
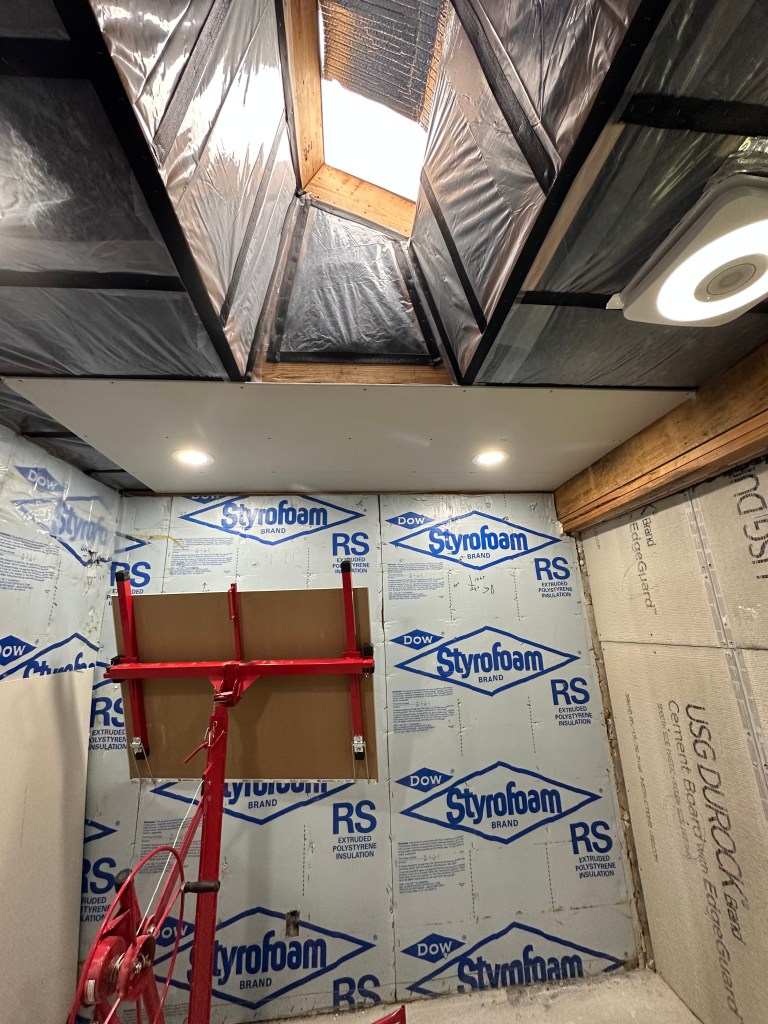
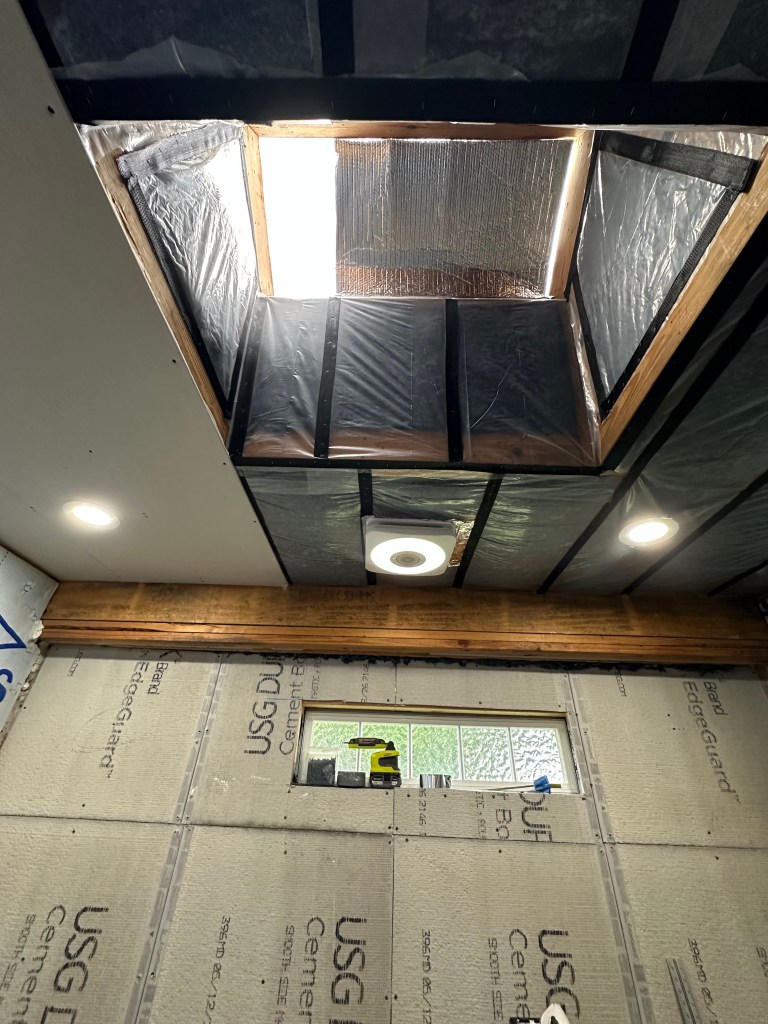
The shower ceiling has insulation, lights and start of sheetrock. We cannot build the outer shower wall until the shower pan kit arrives. Should be here on Wednesday (fingers crossed). The shower should be 4×7 but we need to have the pan down and built before we can do the wall (to ensure it is where it needs to be). I have some sample tiles for the shower and some samples for the bedroom wood floor on the way. I know seems weird as I need tile for the bathroom but need to know what I’m putting on the shower walls and bedroom floor so I can make sure the bathroom tile flows nicely with both.
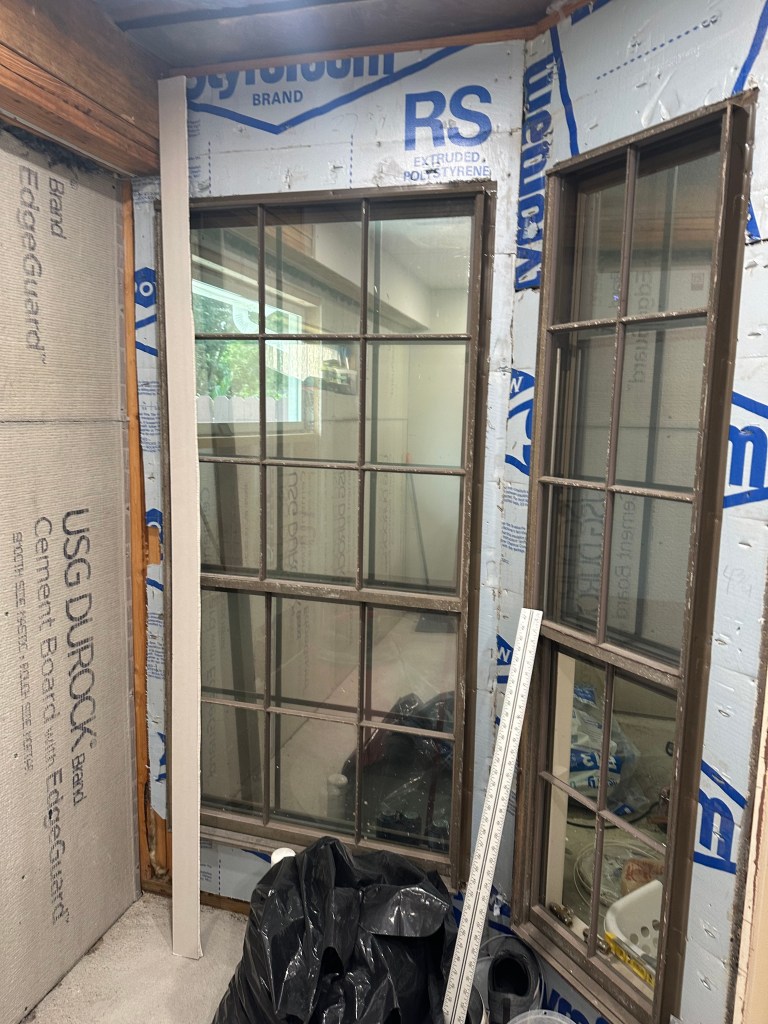
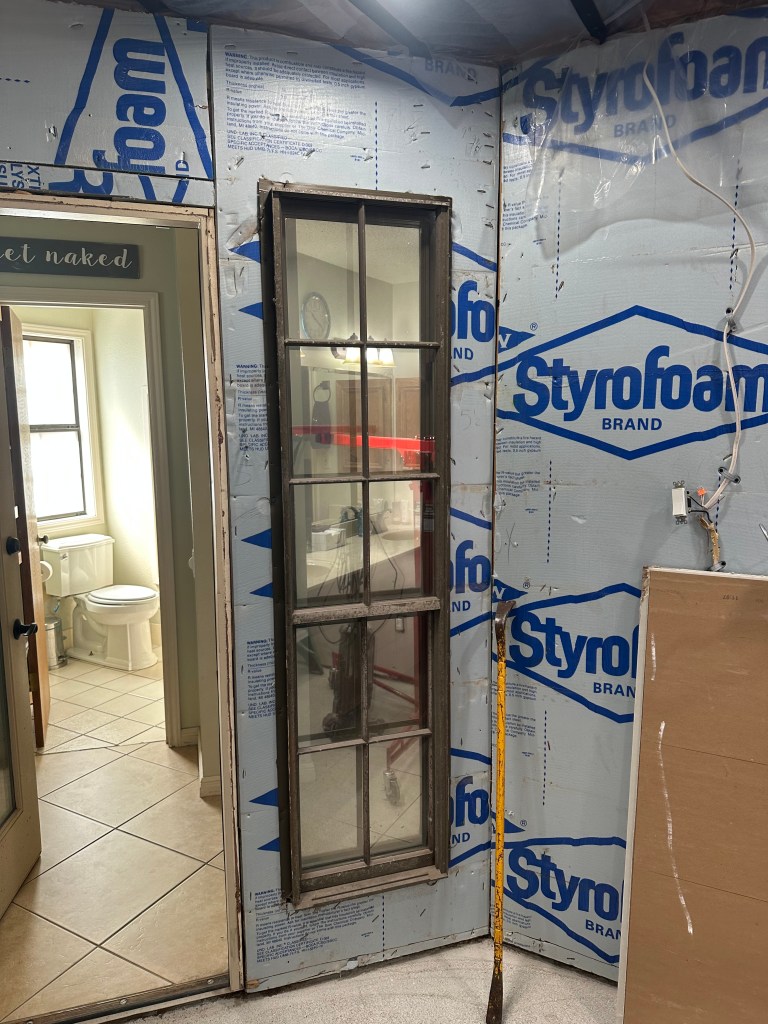
You will see in the pictures, we still need to tear down the walls (as it still has the windows) but wanted to get the shower ceiling put in before tearing the walls down, otherwise it would be impossible to keep it cool.
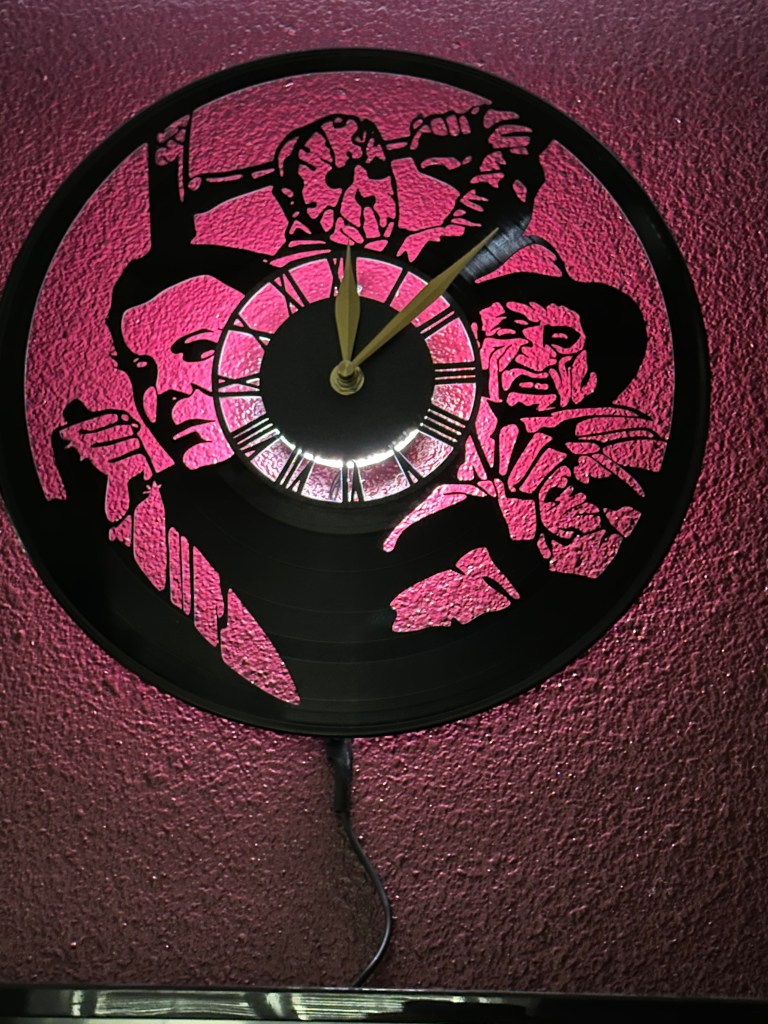
We have the skylight covered at the moment, which will not stay, so if it looks funny, you are correct.Had to include my new office clock! Ciera and Dylan gave this to me for Mother’s Day as my wall clock broke. This is perfect and it even lights up!
First, there is a method to our madness… so as you start to read about the bathroom remodel, we do have a plan but so many things depend on something else being done that it will seem like chaos to anyone not hearing all of our side conversations. Trust me, there is a plan so stick with us as the ultimate vision (at least in my head) is absolutely gorgeous.
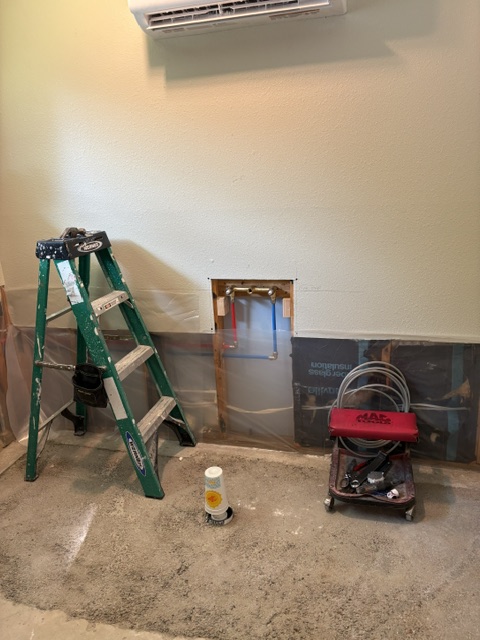
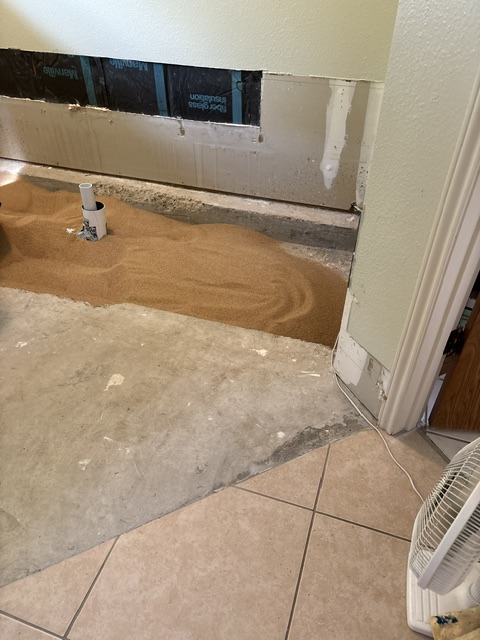
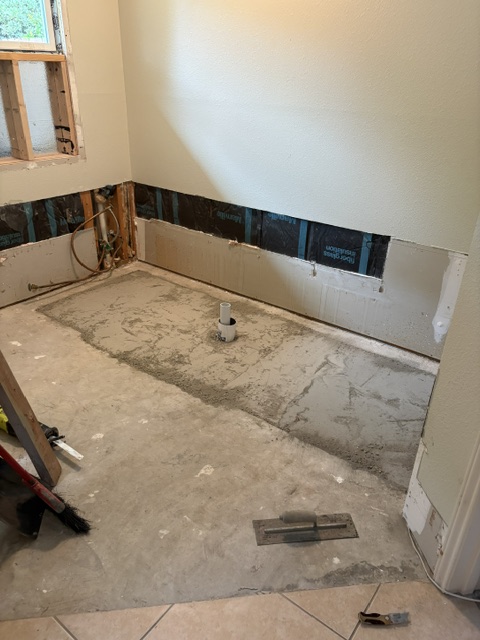
The new tub is here (not in) but so that we knew where to move the drainage from the side wall (under what was the big window) to the center, we had to get the tub (it is a middle drain). We were hoping there would be a template on one of the cardboard sides and unfortunately there was not. We were not super thrilled about this knowing we could be off an inch one way or another (from side to side) we are good with longways. You will see in the picture then that we have the actual drainpipe buried but we put a 4″ pipe around it which will allow us to move the drainpipe from side to side as needed. Genius! (the only reason Chad keeps me around as I like to think outside of the box).
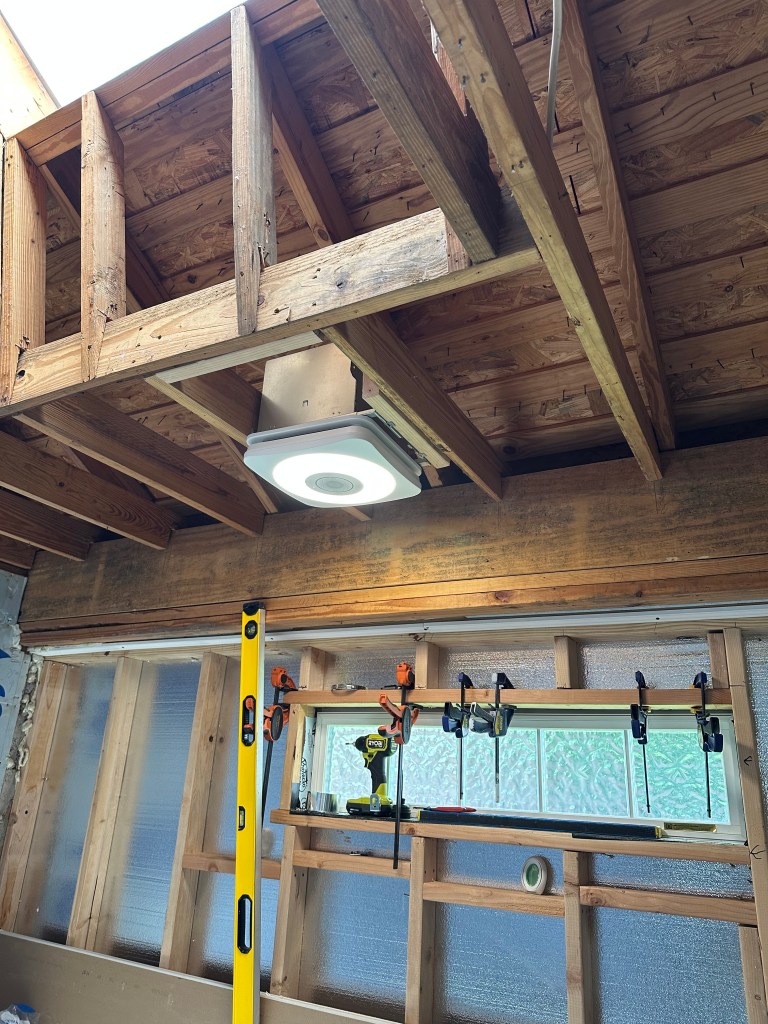
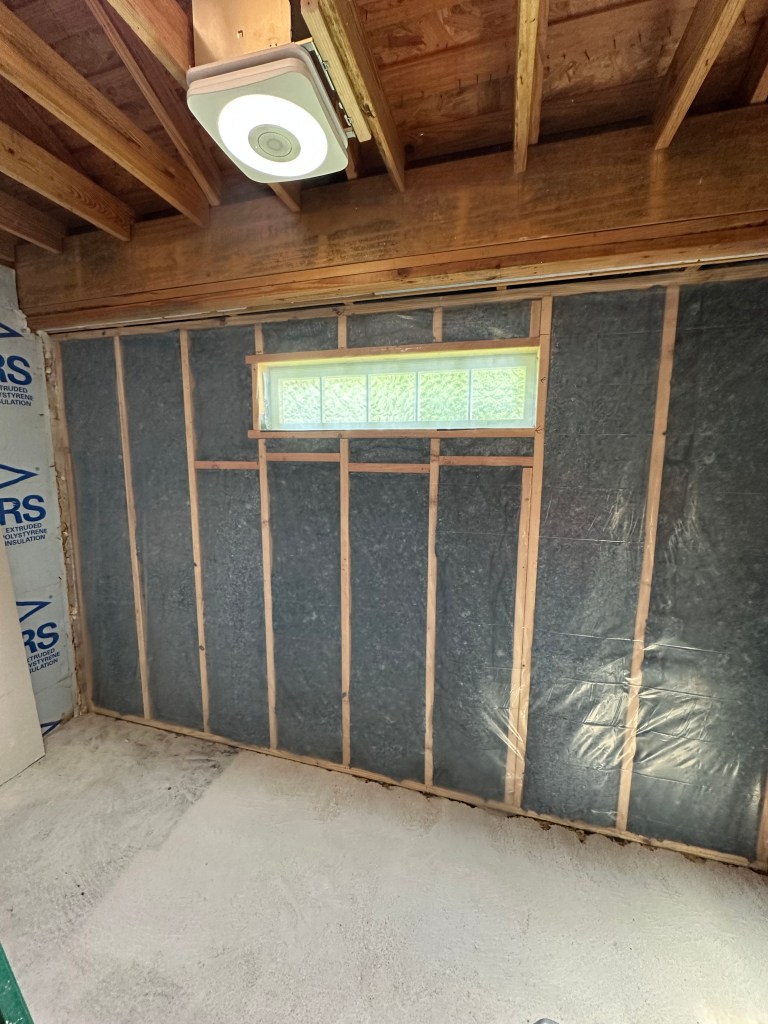
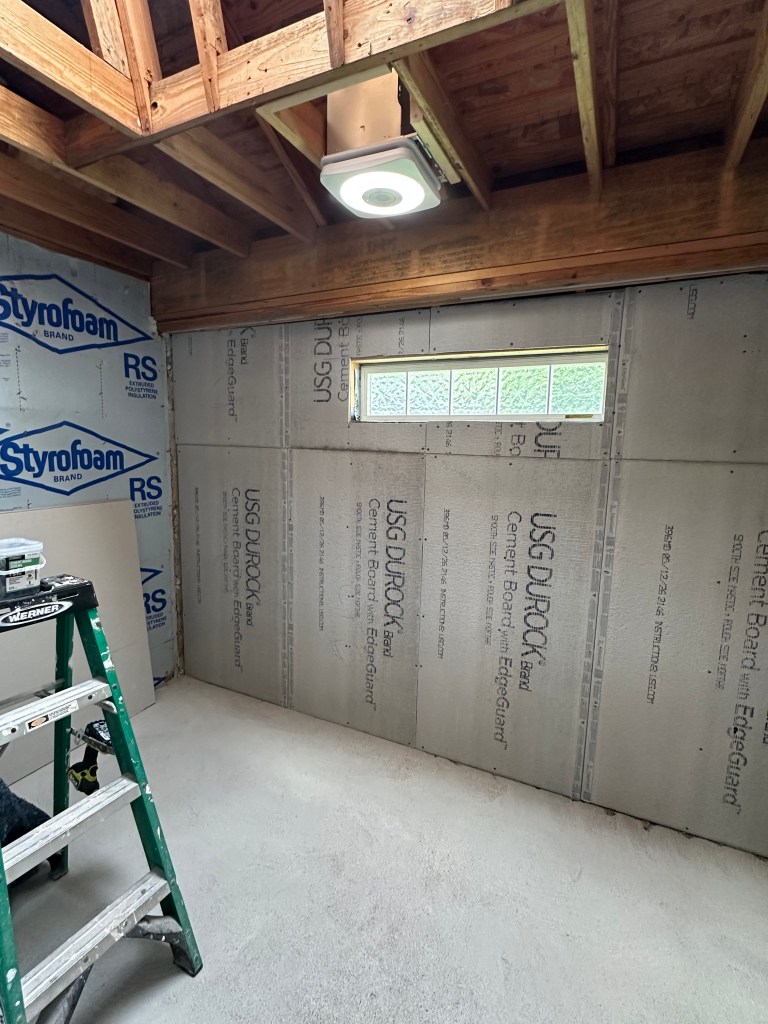
Since that needs to cure AND we have to tile the floor and still need to move the plumbing to the back wall, we could not sit idle. Ok, really, we had to move to the next step as we need to run electrical and cannot move the plumbing for the shower until electrical is ran so we can close the ceiling…otherwise that area of the house would be HOT. We installed the shower fan/vent and happy to say, it has an automatic dehumidifier in it so that will be super nice as long as being able to change the color, brightness and will play music. Super fancy, lol! We also got the back wall all insulated and the cement board up. We did go with the jean insulation as it has worked really well in the kitchen expansion.
I did have to chuckle this weekend as Elise, and I were talking about shower heads and I did admit that is one thing that is stressing me out. I don’t know what I want so I end up just not looking. I did tell her I won’t worry about it until Chad tells me or rather asks…where is it. Well…that happened this weekend as he wants to start prepping in his head. I guess that is on my to-do list for this week (figuring out what I want). Suggestions? Let me know!
This weekend felt really good, but now am I a little anxious about the next steps of the kitchen remodel. When you still have counter space and a stove top, you know in a pinch you can use it (despite the mess). However, when it is gone, well there is absolutely NO turning back!
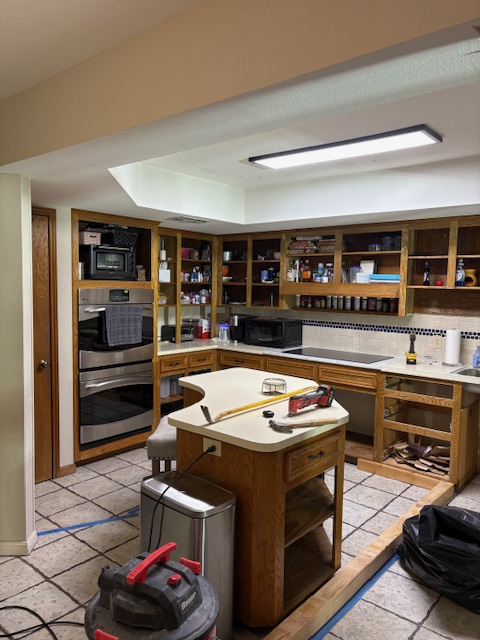

Chad and Dylan were able to get the 2nd header board in meaning the rest of the wall is out. You will see in the pictures that we do have one 4×4 board in the middle; however, it will not be there permanently. We opted to make this header board on Thursday night and I went a little crazy with the liquid nails and nailing, so this is more a precaution to make sure it cures before we 100% are confident that Ciera’s closet doesn’t end up in the kitchen. LOL! We also were able to start to take down the dropped ceiling in the kitchen, removed the island and the stove top. I think next weekend, we will get the rest of the cupboards out and start to remove the tile. Chad is on call for both the service guys and the shop as the new mechanics don’t start until mid-week, so depending on the calls, we will see what we get accomplished.
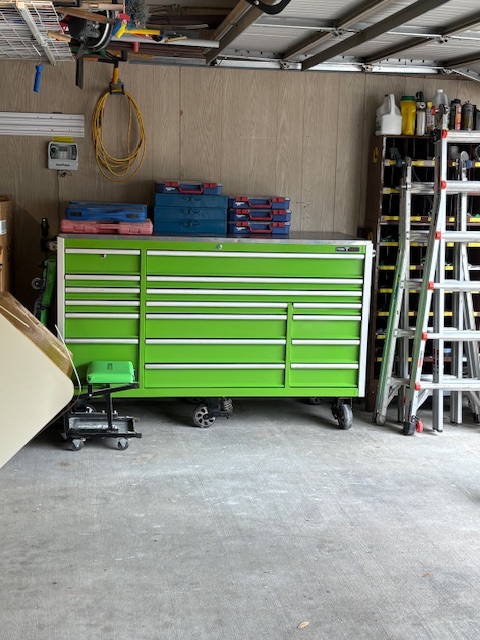
Chad finally has realized that his promotion is really real, so we did go get his toolbox from work. This meant some time in the garage to rearrange as we now have 3 of these things. I think we have enough tools! The plus, the more crowded the garage gets, the faster he will get the house done as the garage is always the last to get remodeled. I feel this is a win-win for both of us! Lots of pictures to follow!

This is the header board I went a little crazy on. Maybe the story here is, if you have frustration a nail gun is fun?This is how we are holding up the upstairs until the header board is up.Header board is in and the poles are in place to make sure all is good.Before this weekends full destruction. Notice the drop ceiling. After…no more dropped ceiling – Yahoo!!! We do have the one ledge where the cupboards are to remove and then that drop down will be able to be removed. Full view with what it should start to look like. Remember the one 4×4 pole in the left side opening is just there for peace of mind while the header cures on that side. It is home!