
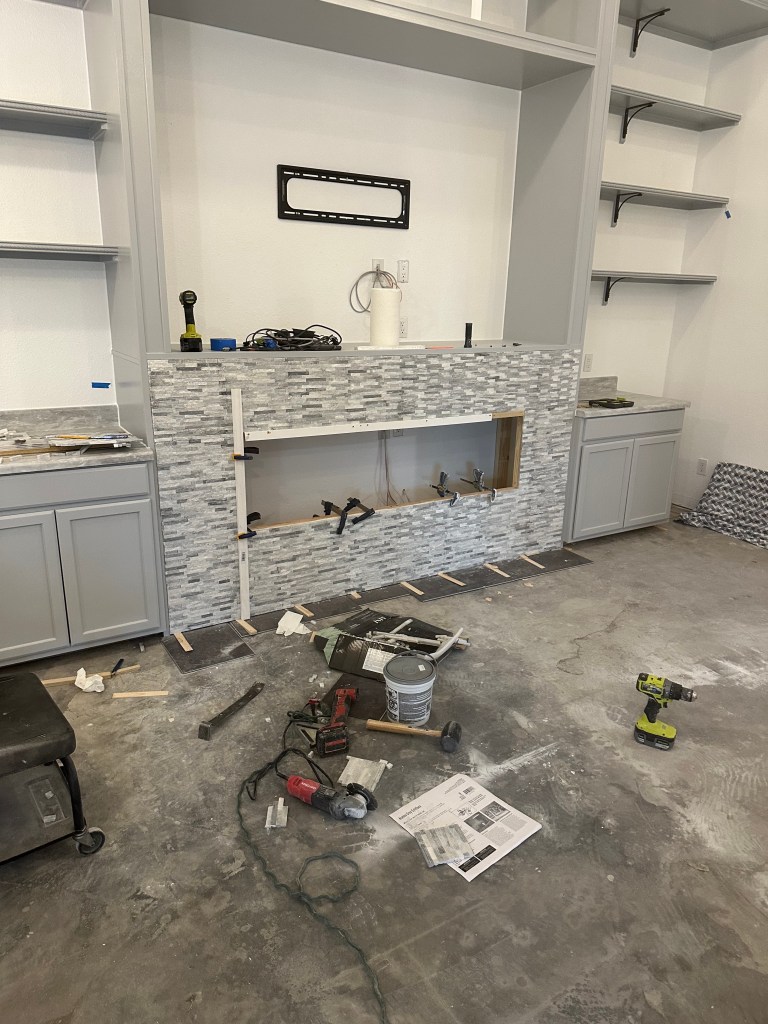
This was a productive weekend! The entertainment center is painted, caulking is done, desk is built, and the fireplace is all tiled. We have to hang the tv, get the drawer knobs, put the fireplace back in, and need to get the flooring in before we can “set” the desk. The plan is to be moving my living room furniture back in Sunday next weekend. Fingers crossed!
The one “miracle” this weekend was Chad actually let me paint. He is always so OCD about it, usually my job is to only supervise and chat with him. I did the best that I could on the cabinets and the shelves that I could reach without being on a ladder, so if everything from the floor up sucks, well that is why. On a VERY happy note, look at all of the extra room I have for Halloween decorations! I have some that I haven’t been able to put out since we moved here, so they will be making a comeback and there is room for A LOT more. I have not enlightened Chad of this fact yet, but in case you were curious, there is 249 days until Halloween!
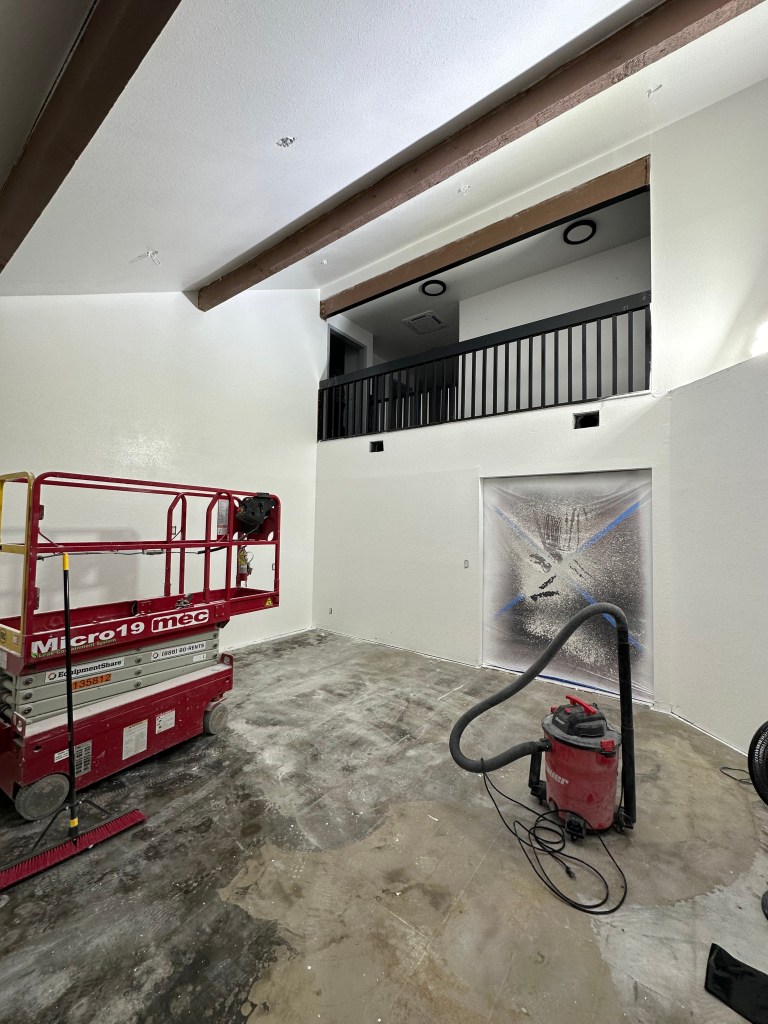
All painted! The blue tape on the walls are where we need to touch up the white paint.
Well we got a lot done, but not as much as I would have preferred. I wanted to say the entertainment center was all painted this weekend. However, Chad worked some on Saturday and it is now mowing time down here and he wanted to take his time for the first spring mowing. Yes, he is that man yelling “get off my grass”, whatever…
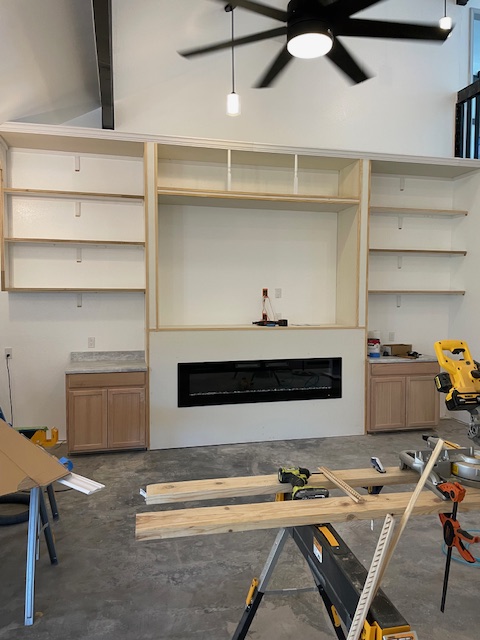
The entertainment center is all built, the home theater wires ran, trim is up and all we need to do is paint it. I do plan on putting up tile around the fireplace so fingers crossed we get that done next weekend, problem is, I keep changing my mind on what color I want to go with. The legs for my desk won’t be in until Monday or Tuesday, so the empty space on the one side is for the desk – right now looks a little odd. Here is a progress picture and then completed.

We are getting there one board at a time. The main piece of the entertainment center is up and trimmed with the fireplace installed. Now we have the counters and shelving to put up, paint it all and then maybe then ready to lay the flooring.
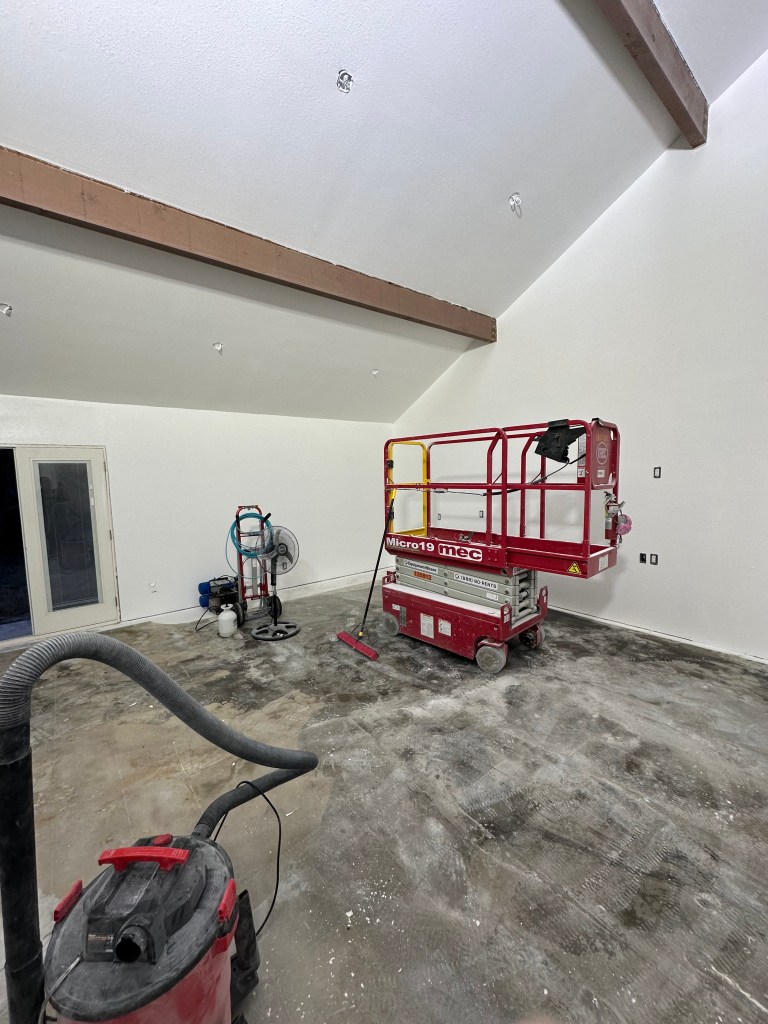

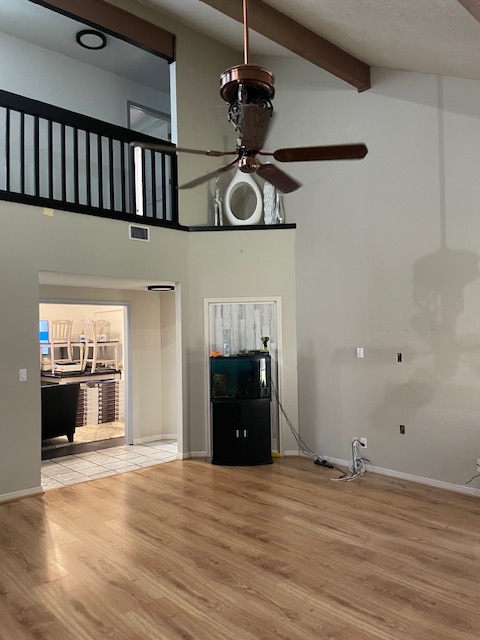
First, I need to mention we did not get everything accomplished this past week/weekend. Chad had to work late on Friday and then woke up on Saturday with a nasty cold, so there was no work done on Saturday. However, we did get the beams trimmed (I don’t think you can see it in the pictures) and painted. We did get the lights all hung but one of the busts was the ceiling fan. That thing will be getting sent back or taken to Goodwill as it will not let me reprogram the remote to the fan. I spent WAY too much fighting with it, so I’m done and will get an old school fan. Technology! In the pictures, if you think that banister looks crappy – you are correct, we will be replacing it, but will be one of the last things completed.
I said that there wouldn’t be much to post as it would look like we weren’t doing anything, but progress has been made! We did get the walls/ceiling textured and painted this weekend. We also pulled up the rest of the flooring. Naturally things have been going WAY to good as when we pulled up the old wood floor a very strong smell of mildew and mold. UGH! We sprayed bleach and now letting that dry so hopefully that will do it; if not, we will get working to get rid of that. We do have the beams to paint yet – so they will not be brown, but a fabulous black! If all goes well, that will get done next weekend, lights and fan put up and we will start to build the entertainment center. See you next week!
It is this part of all projects that I dislike as you are making progress, but it is so slow. Beyond getting the rest of the popcorn ceiling removed, we did get all of the wiring ran for the lights. Yahoo! Now it is just the taping and mudding, sanding and then mudding again. Hopefully by next weekend, we will be ready to texture, but that will probably be wishful thinking. Therefore, expect what will seem like “a lull” in the work, but nothing to show but dust.
Wiring ran for the new pendant lights. Previously they had only track lighting on the one side.
I gotta say the 3-day weekends has been great and so wish we had these all the time as we got a lot done over these past couple of weekends. I hope the holiday’s were great for everyone and that you are excited for the New Year!
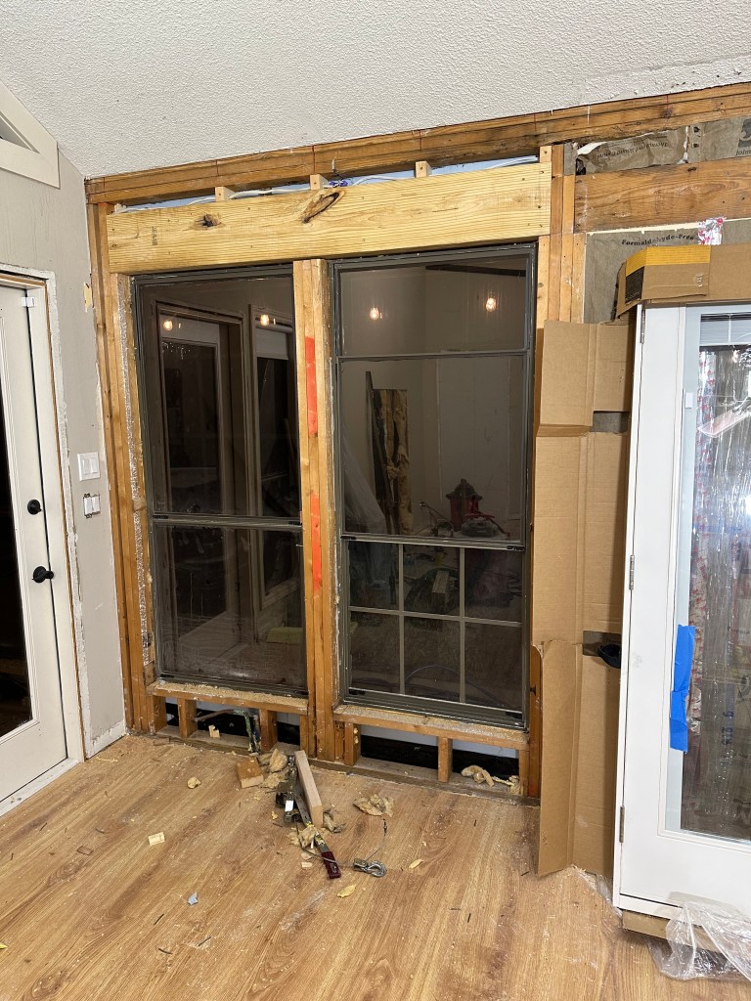
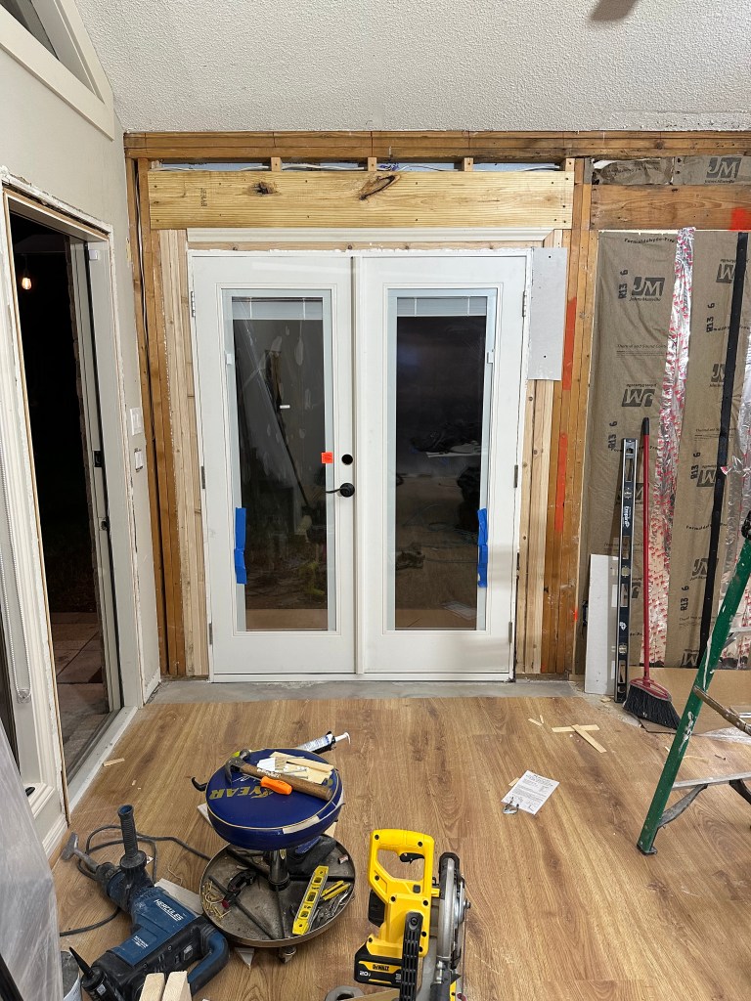
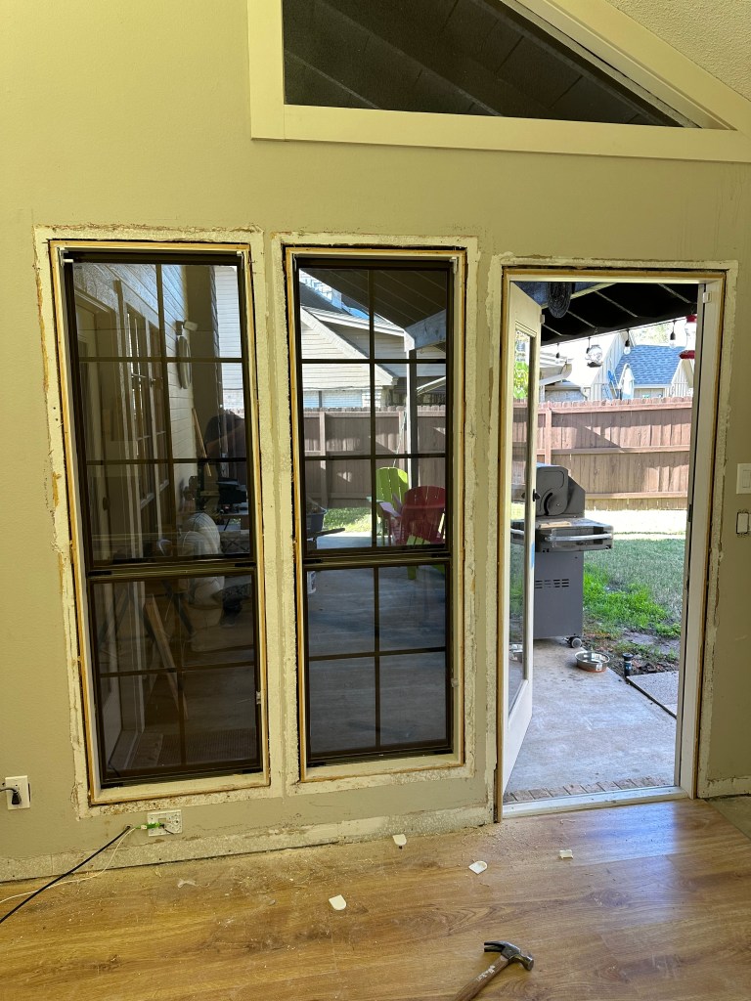
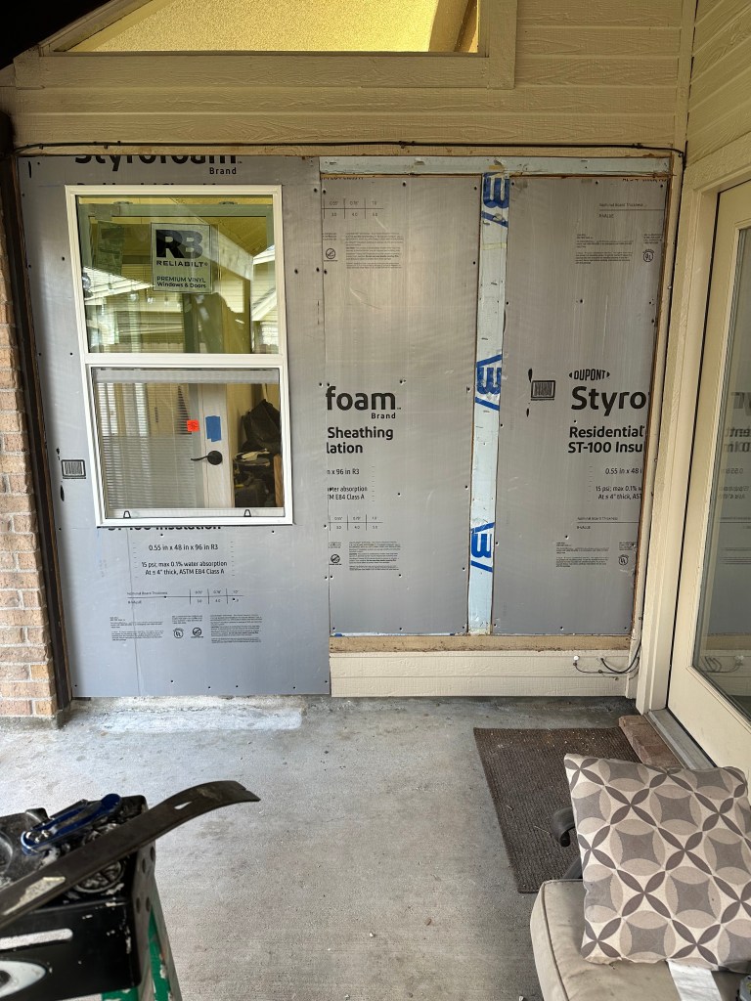
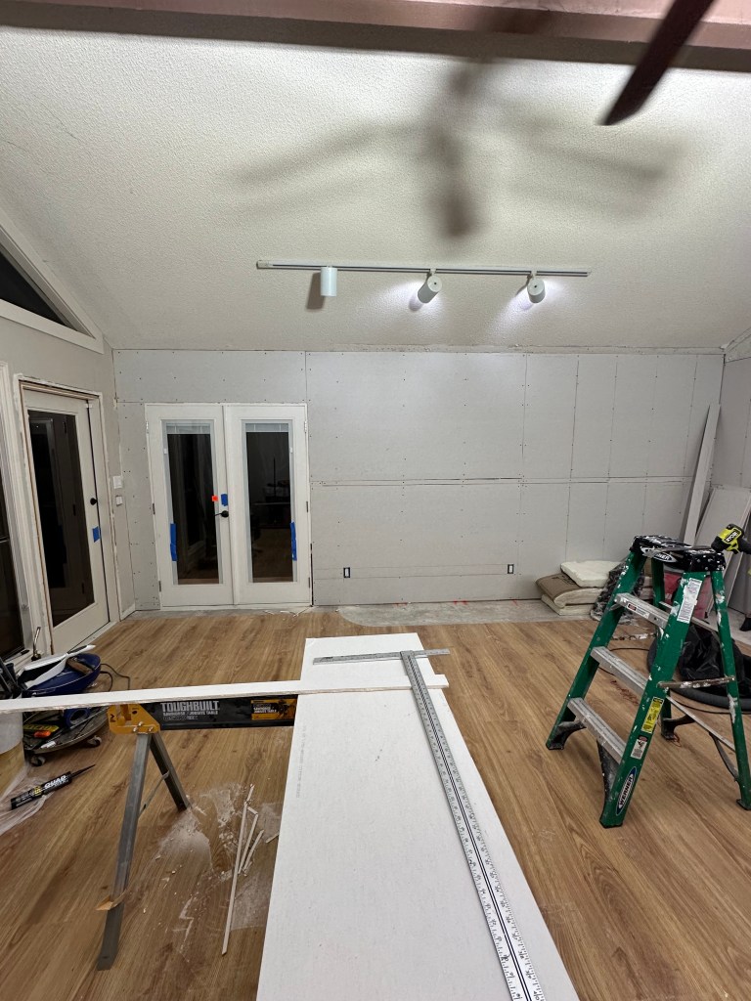
We got the double windows removed, the new French doors in and the water pipe capped (the water pipe came out where the new French doors are) over the Christmas holiday. This New Year’s weekend we removed the two windows and door from the west side of the room, got it all sealed back up, installed a new window and got 2 of the 3 sections of the popcorn ceiling removed. I did get a new ceiling fan ordered and 8 pendant lights which should be arriving in the next couple of weeks which will be perfect timing. It will take next weekend to get the first coat of mudding on, and finish the remainder of the popcorn ceiling removal. Then fingers crossed we will be ready the weekend after that to texture the room. We are getting there!!!
This the brace to keep the ceiling up as we took out these windows and needed to reenforce the area for the door.
Notice at the top the reinforcement, so we could remove the ceiling brace to install the doors.
Doors installed
West wall – before, we took out the windows and this door and closed it in with just a window where the door is now.
Outside looking in – this is now closed up and just a window.
Basically a completed view – just needed to do the side where the single door is (which is above where we removed it and put in a window).
Popcorn ceiling removed on 2 of 3 sections
I wanted to include this picture, this is the very top section of the ceiling that bumps up to the upstairs walkway. The builders did not texture the wall here, instead just had it popcorn textured and ran a brush over it. Needless to say, it all fell off with just touching it. Thank goodness we are doing it all over again!
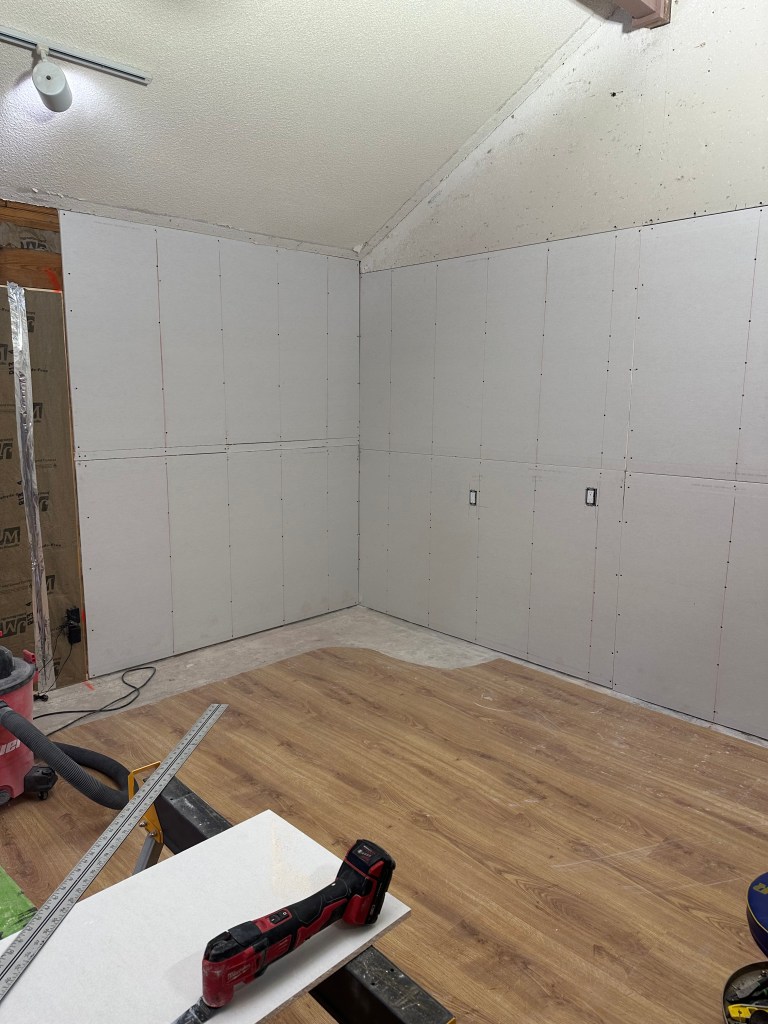
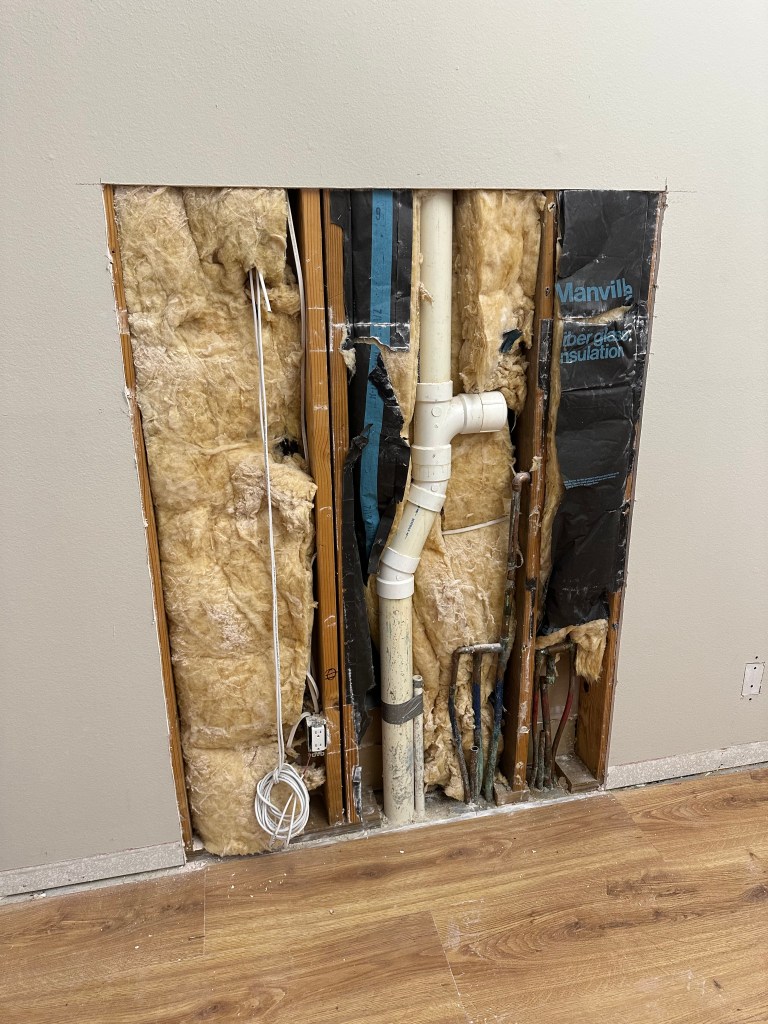
I was still sore last weekend, so we didn’t get a lot accomplished and by the time I should have sat down to write the blog, my shoulder and arm were just over doing anything. However, I’m feeling much better now! Still have the tingling in a couple fingers, but I don’t feel like I can’t lift anything, so we jumped back into things this weekend. Chad worked most of the day Saturday, so pretty much Sunday work, but happy with the progress. Last weekend we got new wiring ran, decided to replace the old insulation and got the patio pad poured. This weekend, the sheetrock went up and we pulled down the temp wall that led into the hallway so we could put up sheetrock to close that off. We did take out some sheetrock on the wall that bumps up to the kitchen. I wanted to open up that wall – for an open floor design. We knew it was a load bearing wall, which meant we would have to reinforce it. What did we find instead… the upstairs sewage lines and water lines. That answers that question, that wall cannot be opened up. There is no way I’m up to messing with moving those lines. We have the kitchen and master bath water/sewage lines to play with, so I opted to give up that designing makeover dream (the opening of the kitchen to living room).
Next weekend we will be in San Antonio so I most likely won’t have an update. We do plan on working on both Dec 24-25 as Ciera is spending the weekend with us in San Antonio and therefore spending the holiday with her boyfriends family. I asked Chad what he wanted for his birthday (12/24) and what he wanted to do for Christmas, he said work on the house. So we will be working on the house. I’m dreaming of a completed remodel (like of I’m dreaming of a white Christmas). Look for an update then after Christmas!

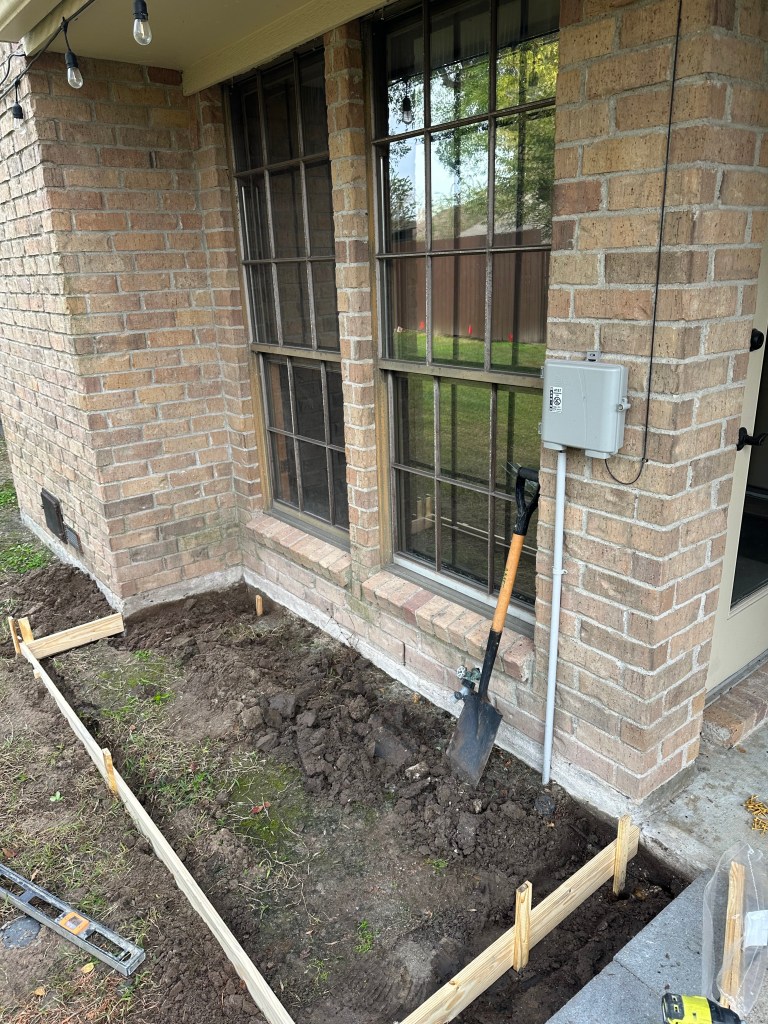
patio pad poured. The new door is to be ready for pick up on 12/21!
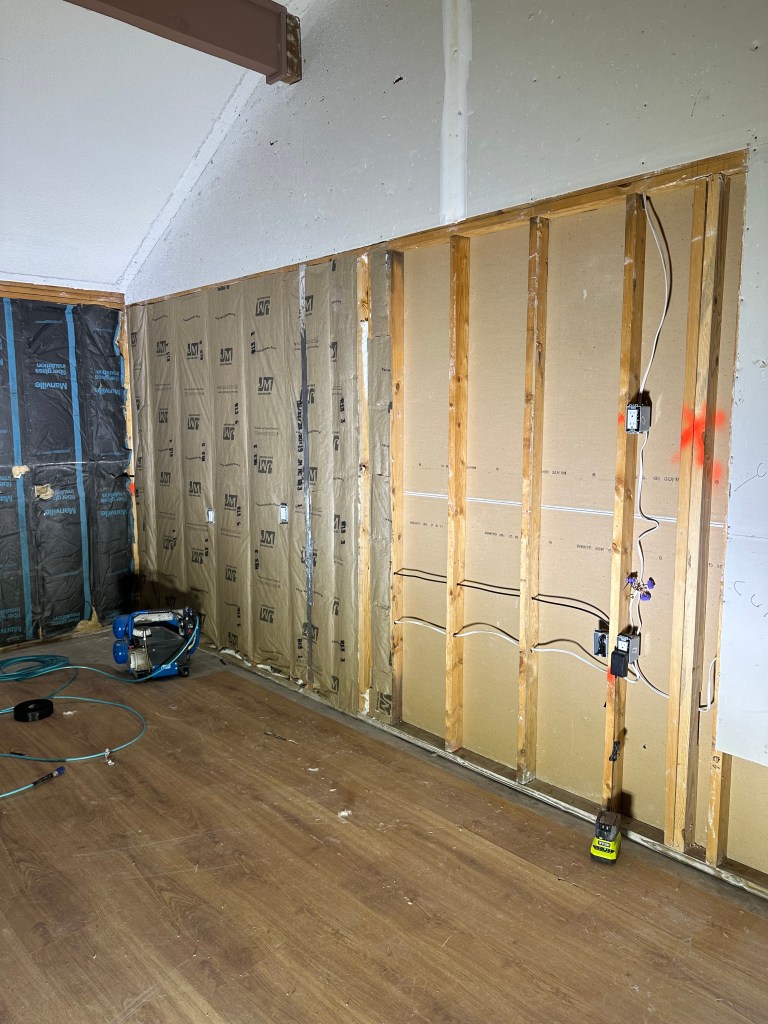
New wiring on the wall that doesn’t have the black insulation. New insulation in this side wall and then replace what is on the back wall (got rid of the insulation in black).
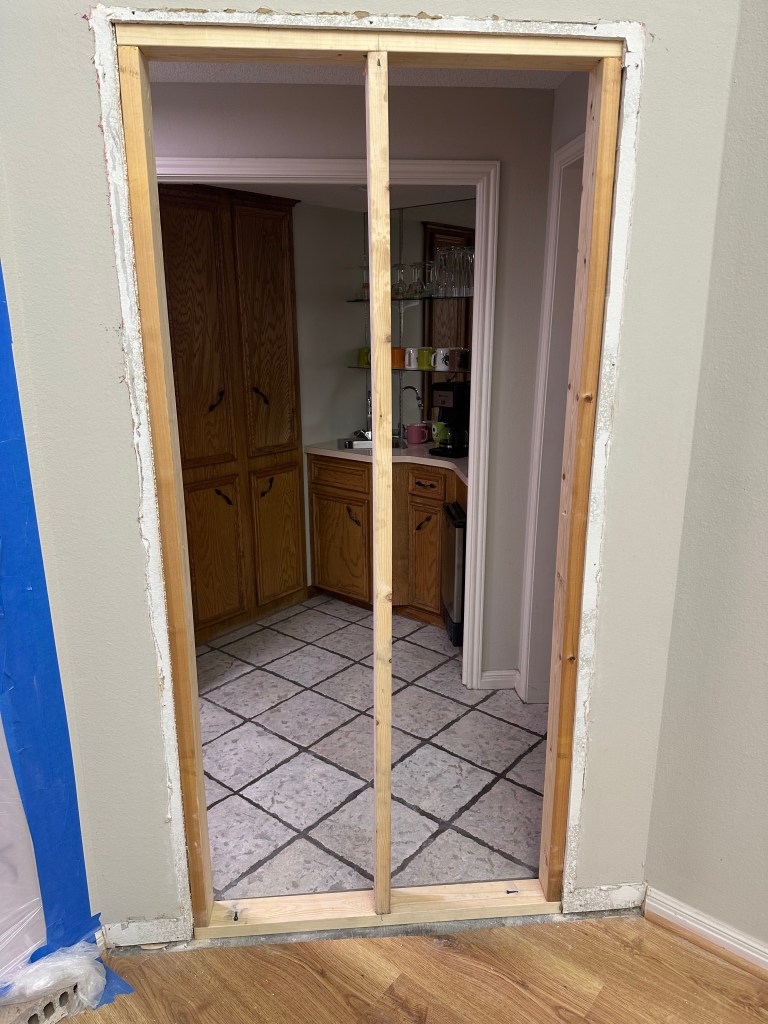
This is the living room looking into the hallway – framing so we could put up sheetrock.
Sheetrock on the fireplace wall and the wall that will become the entertainment center.
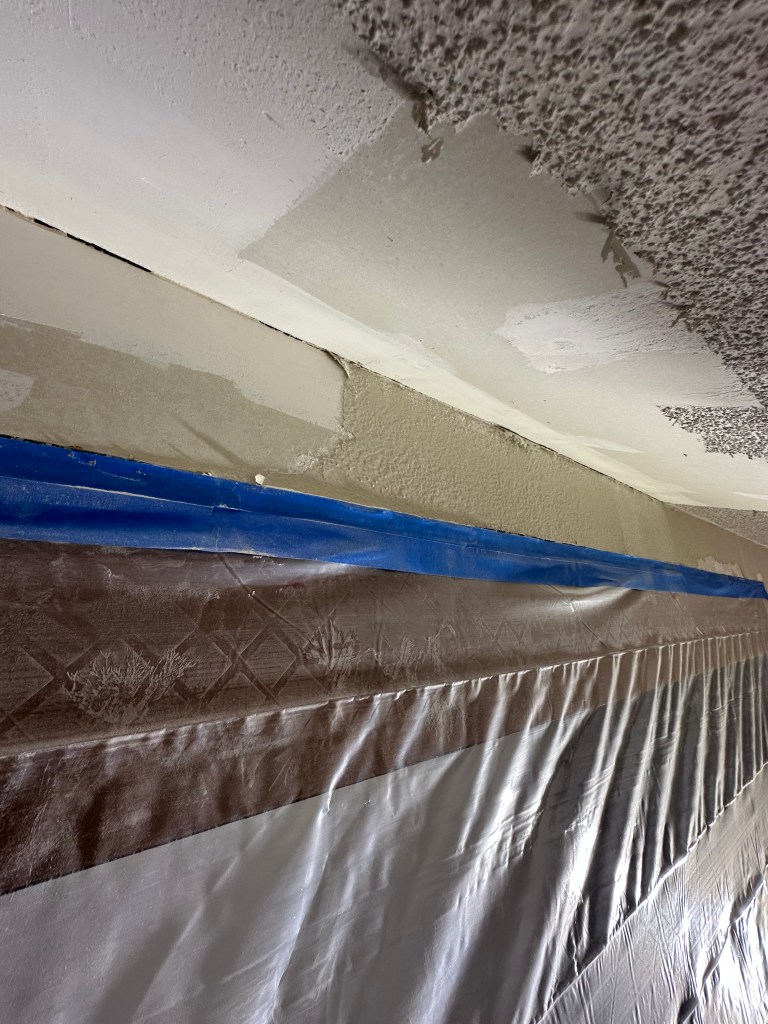
This is the hallway looking into the living room (if you could see in there). What is the blue tape for? To help keep any dust from coming through until we are ready to tape it properly for mudding/texturing.
Crushed designing dream – not even going to try and move all of those lines to open up the wall between the living room and kitchen.
Well I wasn’t sore from last weekend, woke up rolling out of bed on Wednesday in pain (shoulder). Chad claims it was from all of the brick removal, but come on man…I made it to Wednesday with ZERO pain. After conversations with other peeps, thinking it was just a trigger point since I carry stress in my shoulders. Well Thursday was no better and suffered through the day and went to the walk-in clinic where they told me it was a strain. I now do not agree with that diagnosis as I think it is a pinched nerve as my fingers are numb. The plan is to see the chiropractor on Monday to see if I can get this thing to stop hurting. I do like my wine/drinks, but when that is all you can lift, not a good thing. Therefore, the weekend progress was slow as it was only what Chad could do by himself.
Chad did get the sheetrock removed in the living room where we knew we needed to put up new. He also got the patio prepped for where the new door will be. Progress, but slow!
The framing is up around the old fireplace so ready for the new sheetrock. To the left of the fireplace that is where the new door will go. We are putting in French doors and will be closing off where the current door is.
New patio pad will be here – door does get in until Dec 21, but that will give the concrete enough time to cure.

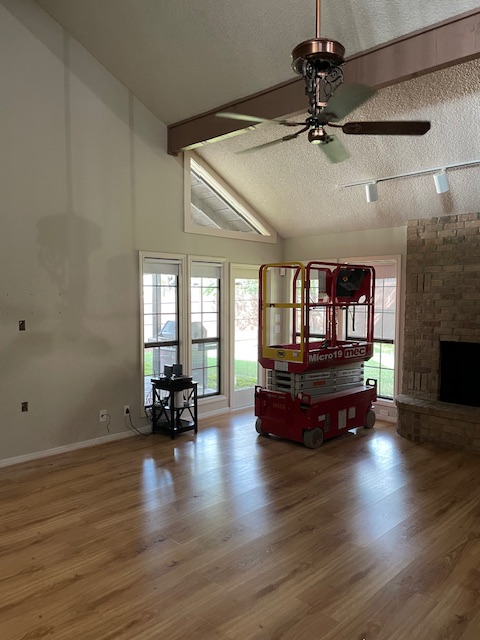
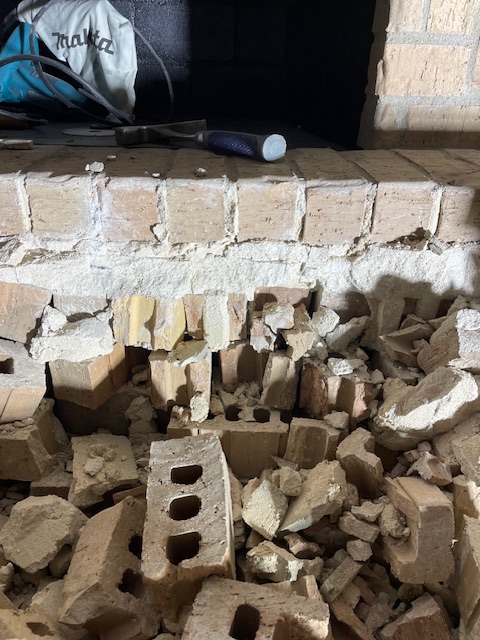
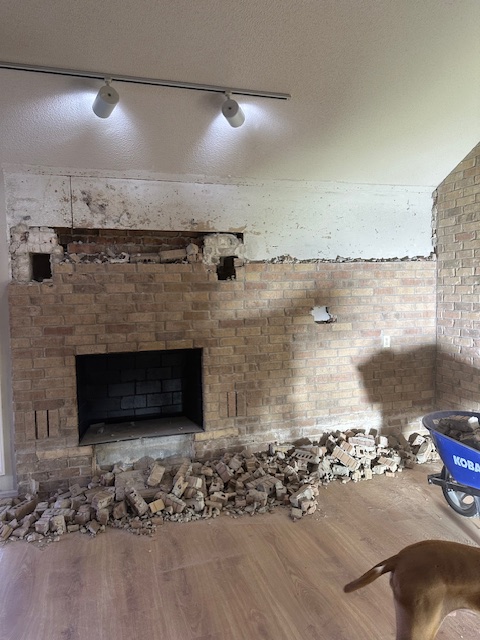
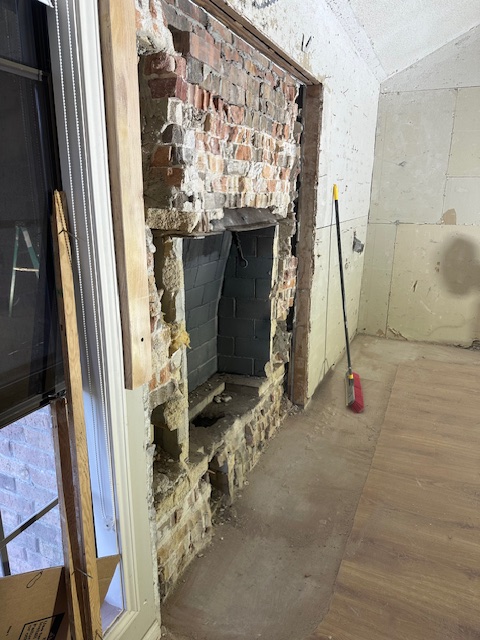
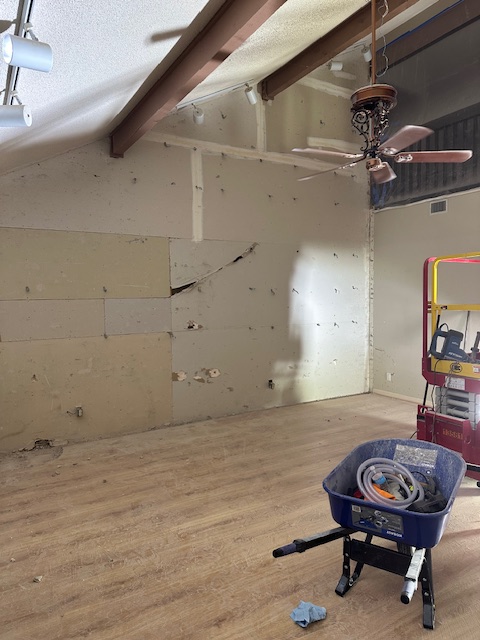
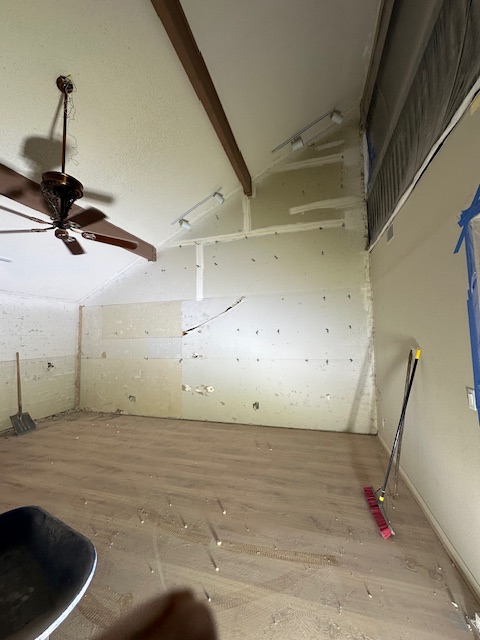
We have started the destruction of the living room. We did get ALL of the bricks torn down this weekend. I have to say it makes the room look bigger, but I don’t think the pictures do it justice. When we did get the bricks off of the full wall, there was (you will see it in the picture) a huge tear in the sheetrock – not made by us – and the original construction peeps wrote a note to “tape the crack”, obviously they did not do this, so we will fix it right. The fireplace was the killer, instead of just the normal mortar, it was a concrete mixture. That was no fun, but it is demolished to the point where we can fill it in, and put up sheetrock and no one will ever know. Thank goodness! I apologize for the amount of pictures, but have the before pictures first and then the pictures of the walls without the bricks. We have a long way to go as we are moving the door and blocking off where some windows are and adding others. Hard to explain at this point, but trust me, it will look FABULOUS when we are done. See you next week!
The fireplace bench is GONE.
This is part of the fireplace bench, think they had enough mortar there?
Fireplace progress
Fireplace is done!
Start of the full east wall.
See that big gash – that is the tear in the wall that they were supposed to fix initially.
No more bricks!!!
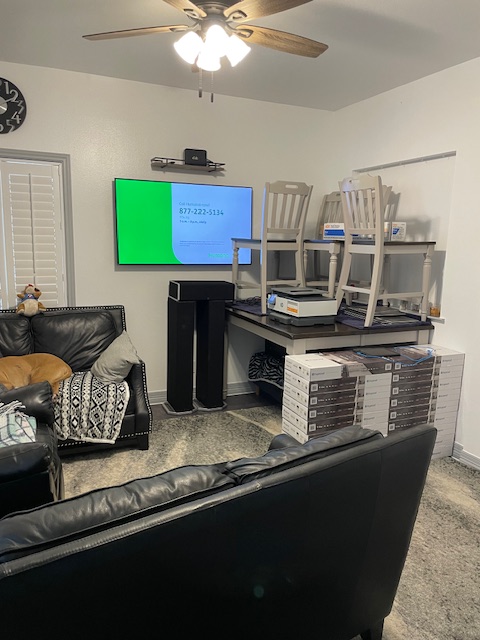
Had to include my funny picture, this is the dining room as a make-shift living room. Hahahaha